- Bakewell 01629 700699
- Hathersage 01433 651888
- Lettings HQ 0114 268 9900
- Rotherham 01709 917676
- Sheffield 0114 268 3388
Ash House, Great Hucklow Buxton, SK17 8RF
Price: £750,000
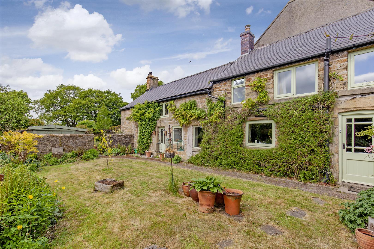
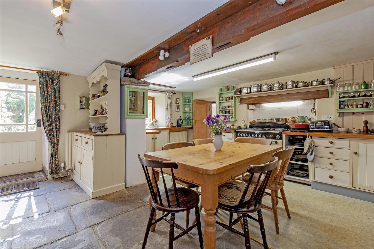
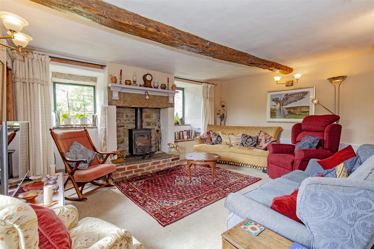
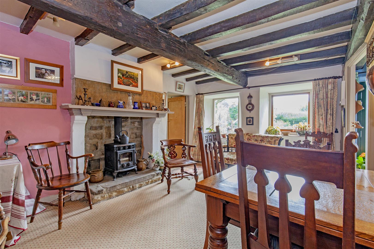
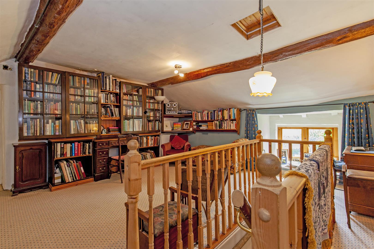
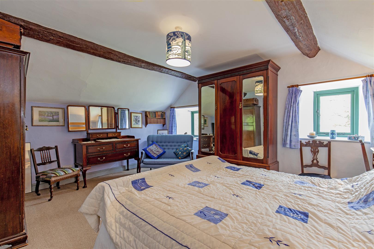
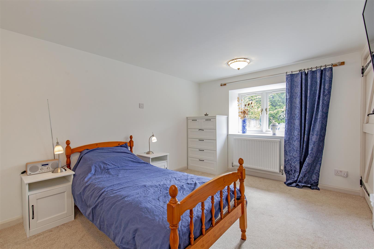
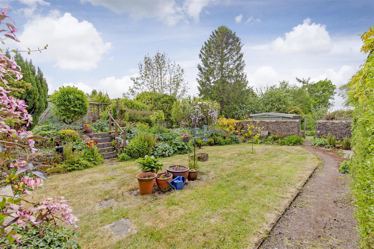
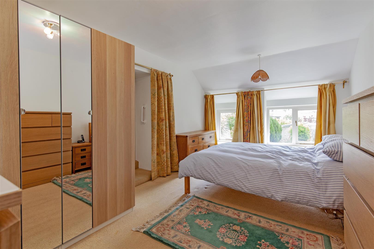
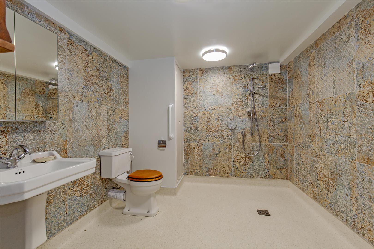
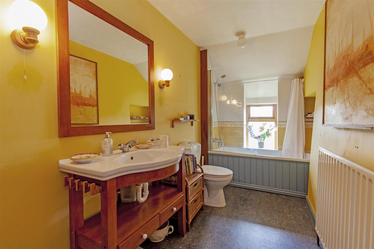
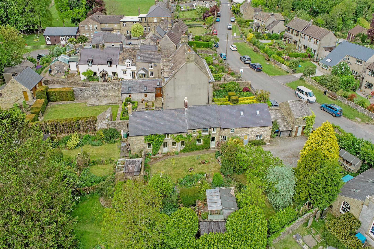
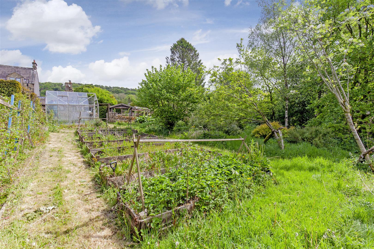
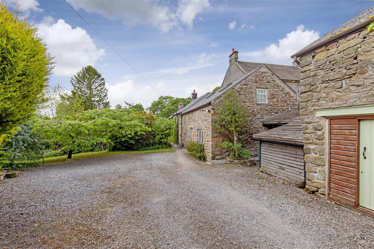
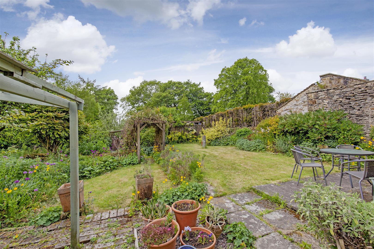
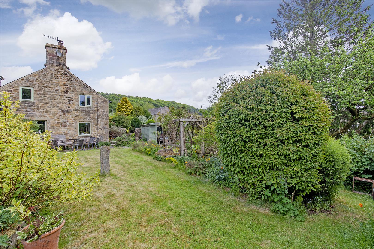
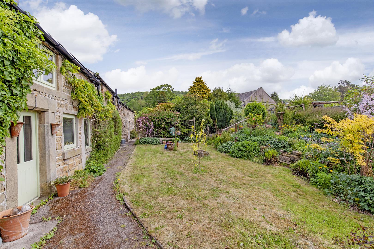
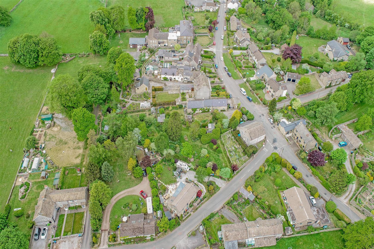
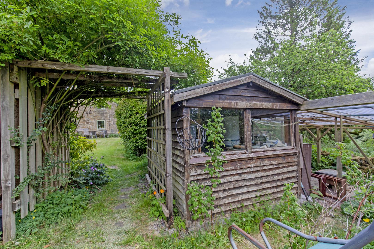
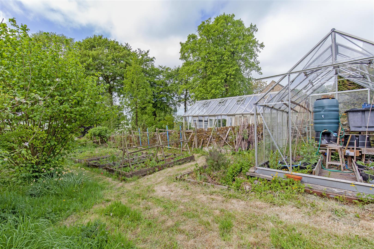
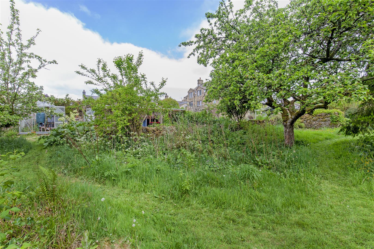
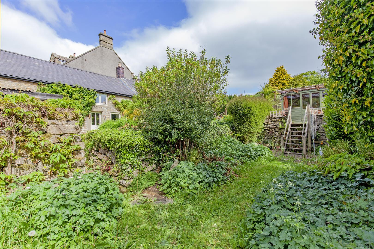
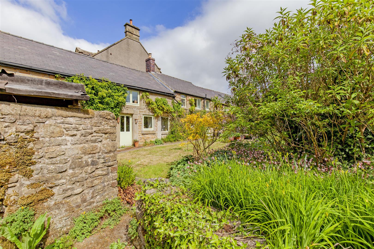
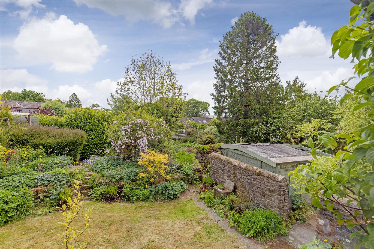
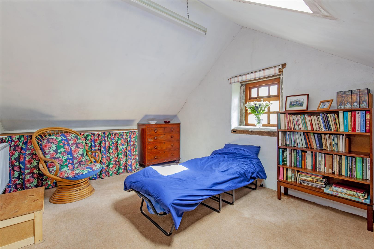
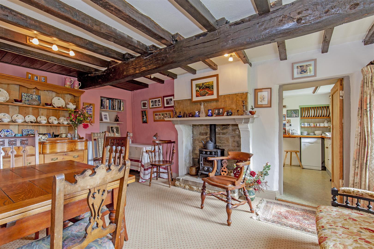
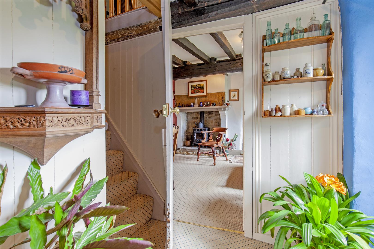
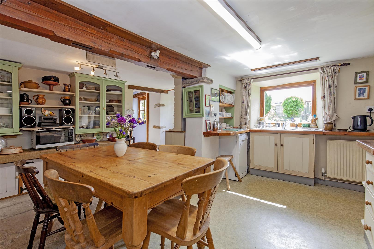
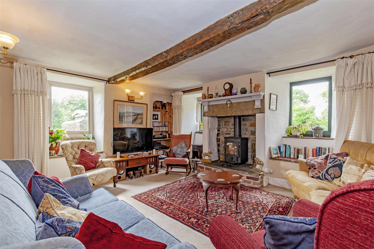
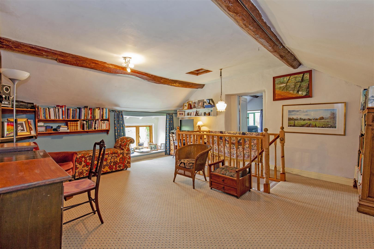
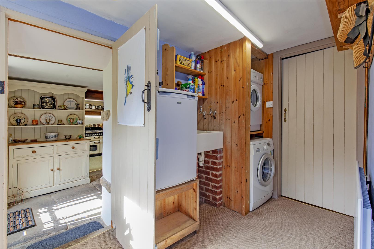
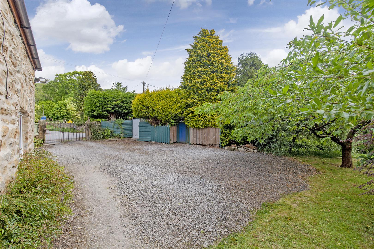
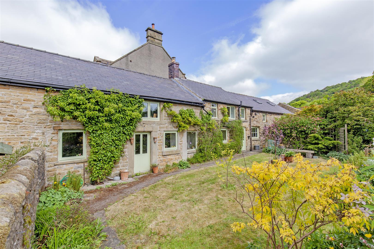
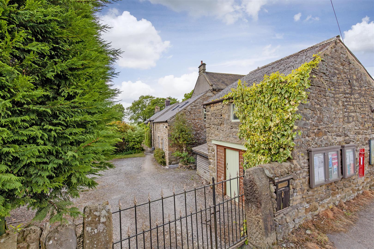
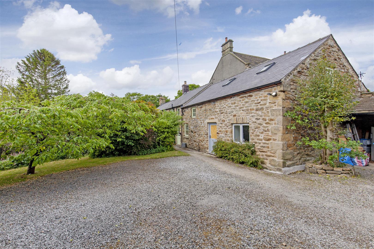
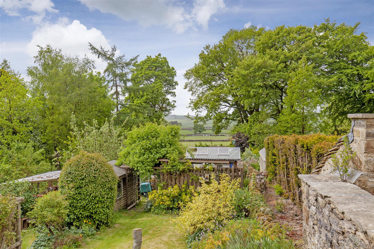
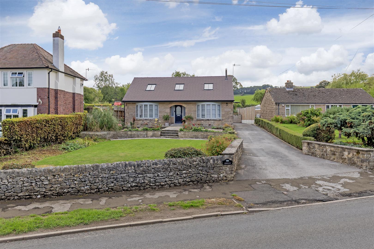
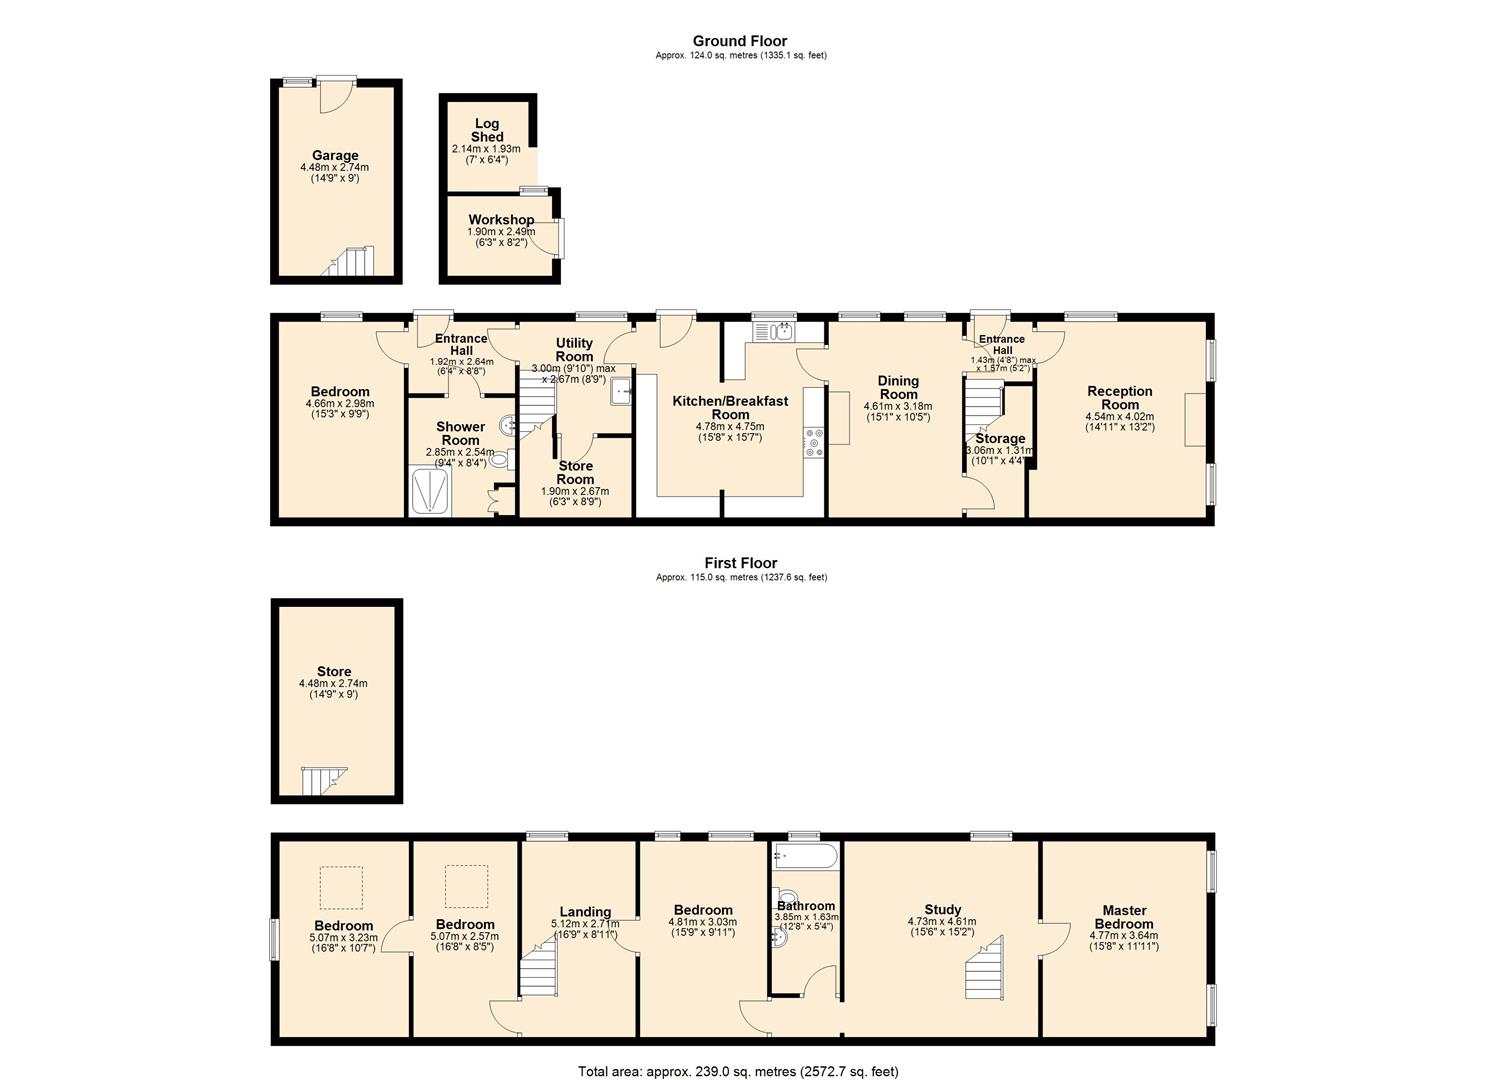
The front door opens to a farmhouse style kitchen with stone flagged flooring, original salting slabs and a range of units. The kitchen features a five burner range, open fronted storage and a sink and drainer is set beneath the window overlooking the garden. The adjoining dining room has original beams to the ceiling, fireplace and a spacious walk-in storage cupboard. An entrance lobby with alternative front door and staircase to the first floor leads to the main reception room. This lovely room has a dual aspect with garden view and fireplace with Clearview wood burning stove.Accessed from the kitchen is a utility room with Belfast sink and space and plumbing for washing machine and dryer. The room has fitted storage and leads to the boiler room. From the utility room a second staircase also provides access to the first floor.Self- contained annexA latched door opens to an entrance hall with its own front door and with wide doorway access suitable for a wheelchair. A large wet room features a low flush WC, wall mounted wash basin and heated towel rail. The adjoining bedroom is a large double bedroom with garden aspect. This versatile space is ideal for a dependent relative, older teenager or holiday letting.First floorTwo staircases lead to the first floor level providing access to three/four bedrooms, a family bathroom and home office. The main bedroom lies at the southern end of the property with lovely views across the garden. The adjoining home office/study has beams to the ceiling and fitted shelving. The family bathroom features a bath with shower over, low flush WC and counter top wash basin. The first layout provides flexible accommodation to suit a large family.Ground and gardens Outside to the front of the property is gated access to a large gravel parking area for several vehicles. Adjoining the parking area is a stone built two storey building, ideal for further development or storage. This building could easily be developed as a one bedroom holiday cottage.An attractive cottage garden lies to three sides of the property with lawn, deep floral borders and patio area. The garden extends to over half an acre with raised beds, orchard, chicken coop and two greenhouses. From the bottom of garden there are lovely views across local countryside, beautifully framed by mature trees. There is direct vehicle access via a five bar gate to the adjoining lane.ServicesMain electricity, main drainage, LPG gas Band G council tax (Derbyshire Dales)
The front door opens to a farmhouse style kitchen with stone flagged flooring, original salting slabs and a range of units. The kitchen features a five burner range, open fronted storage and a sink and drainer is set beneath the window overlooking the garden. The adjoining dining room has original beams to the ceiling, fireplace and a spacious walk-in storage cupboard. An entrance lobby with alternative front door and staircase to the first floor leads to the main reception room. This lovely room has a dual aspect with garden view and fireplace with Clearview wood burning stove.Accessed from the kitchen is a utility room with Belfast sink and space and plumbing for washing machine and dryer. The room has fitted storage and leads to the boiler room. From the utility room a second staircase also provides access to the first floor.Self- contained annexA latched door opens to an entrance hall with its own front door and with wide doorway access suitable for a wheelchair. A large wet room features a low flush WC, wall mounted wash basin and heated towel rail. The adjoining bedroom is a large double bedroom with garden aspect. This versatile space is ideal for a dependent relative, older teenager or holiday letting.First floorTwo staircases lead to the first floor level providing access to three/four bedrooms, a family bathroom and home office. The main bedroom lies at the southern end of the property with lovely views across the garden. The adjoining home office/study has beams to the ceiling and fitted shelving. The family bathroom features a bath with shower over, low flush WC and counter top wash basin. The first layout provides flexible accommodation to suit a large family.Ground and gardens Outside to the front of the property is gated access to a large gravel parking area for several vehicles. Adjoining the parking area is a stone built two storey building, ideal for further development or storage. This building could easily be developed as a one bedroom holiday cottage.An attractive cottage garden lies to three sides of the property with lawn, deep floral borders and patio area. The garden extends to over half an acre with raised beds, orchard, chicken coop and two greenhouses. From the bottom of garden there are lovely views across local countryside, beautifully framed by mature trees. There is direct vehicle access via a five bar gate to the adjoining lane.ServicesMain electricity, main drainage, LPG gas Band G council tax (Derbyshire Dales)