- Bakewell 01629 700699
- Hathersage 01433 651888
- Lettings HQ 0114 268 9900
- Rotherham 01709 917676
- Sheffield 0114 268 3388
49, Burlow Road Buxton, SK17 9HY
Price: £425,000
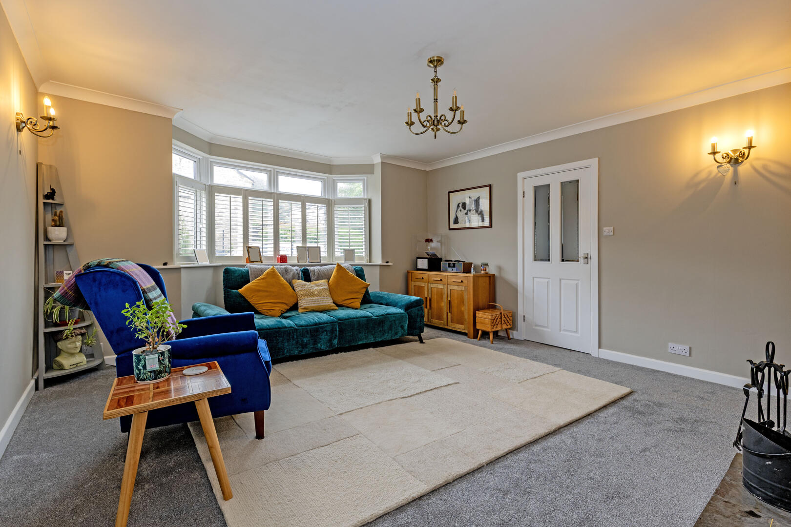
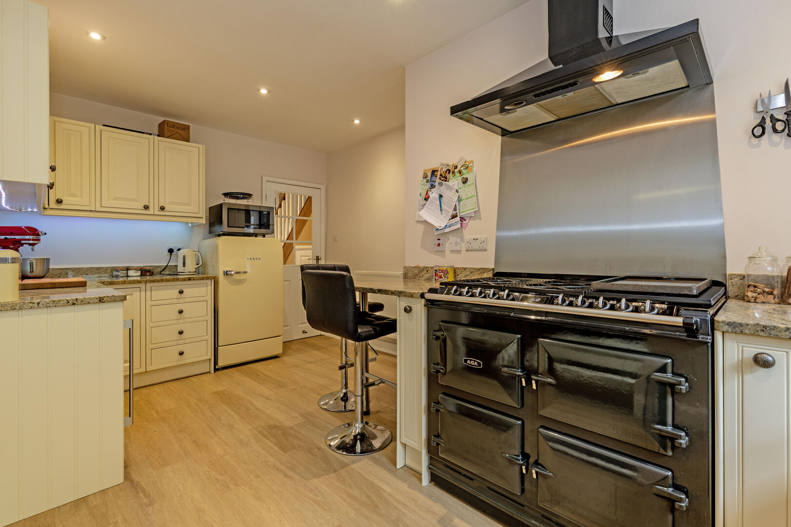
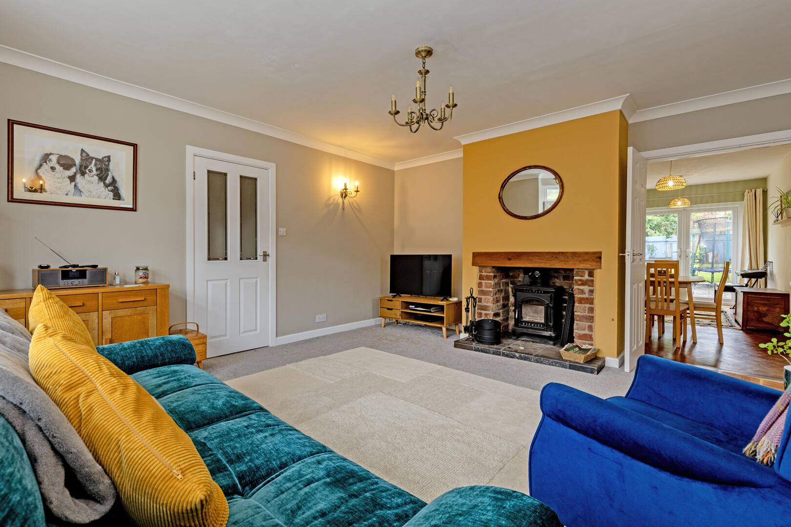
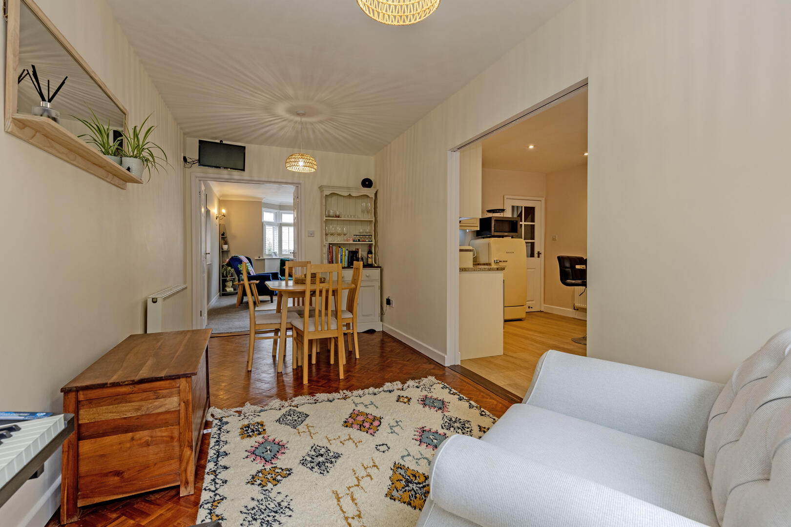
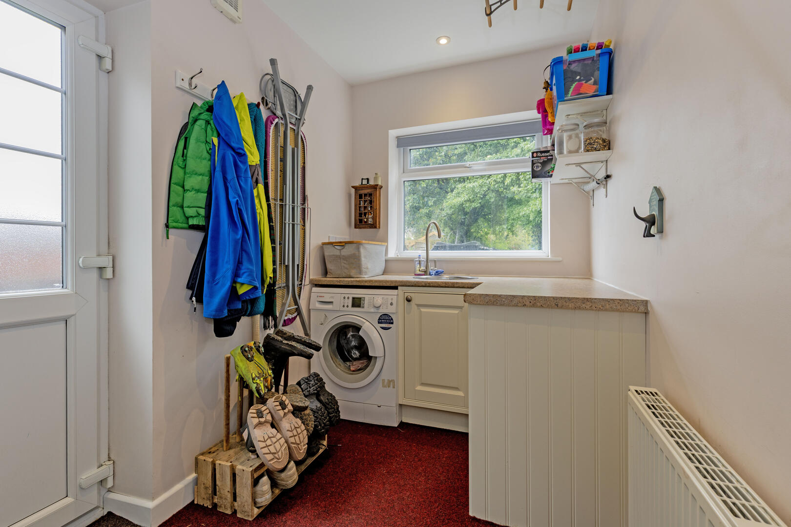
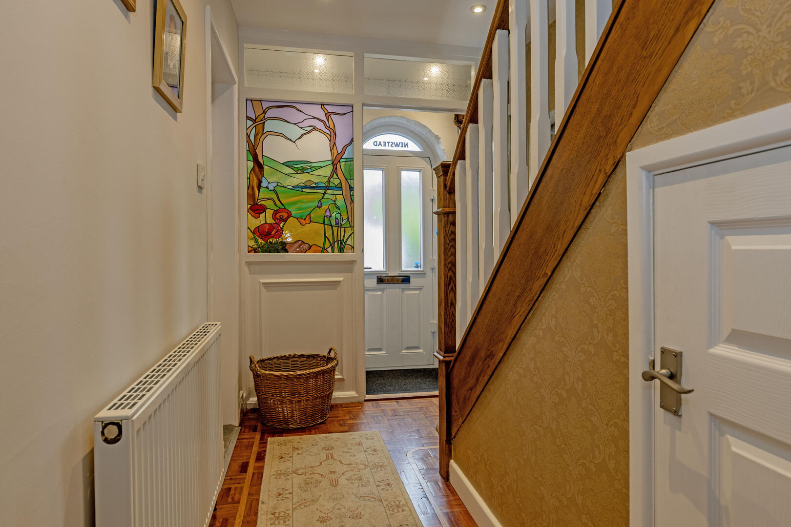
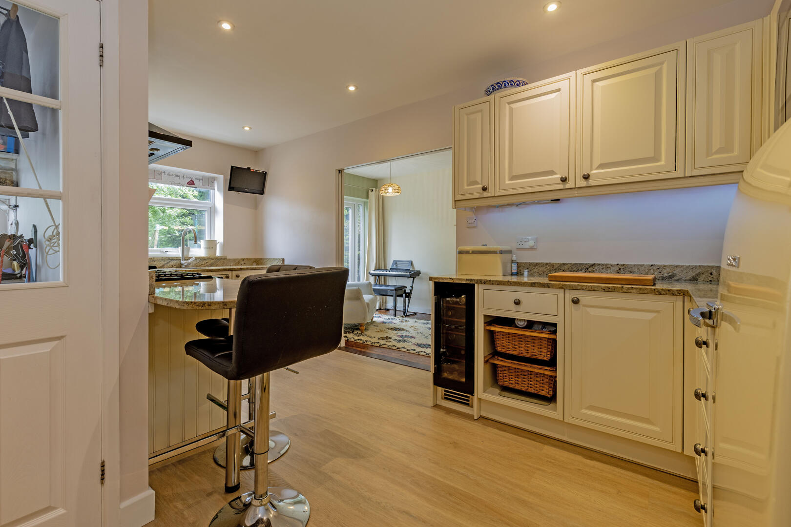
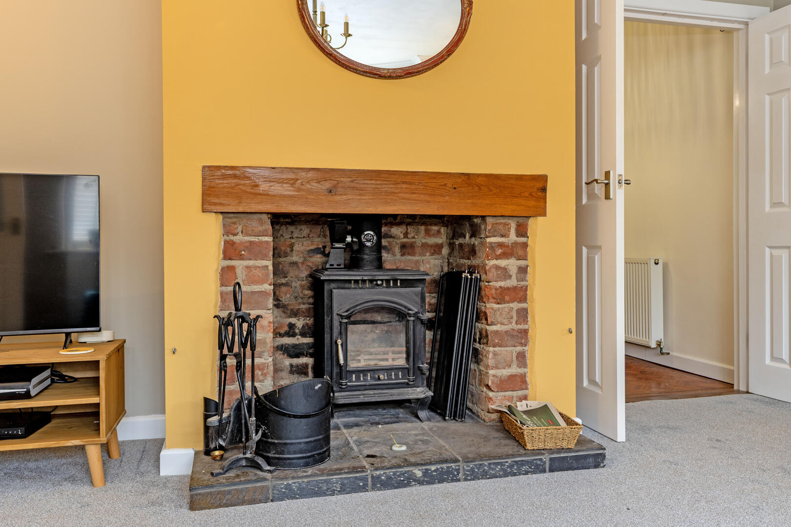
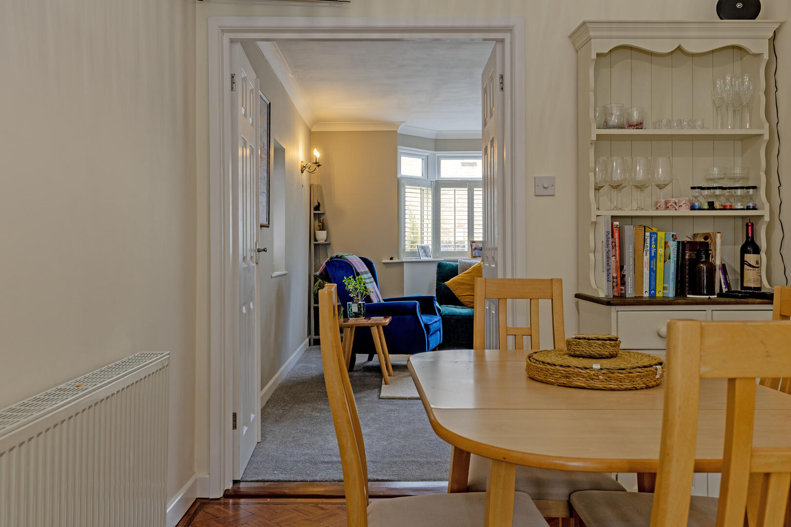
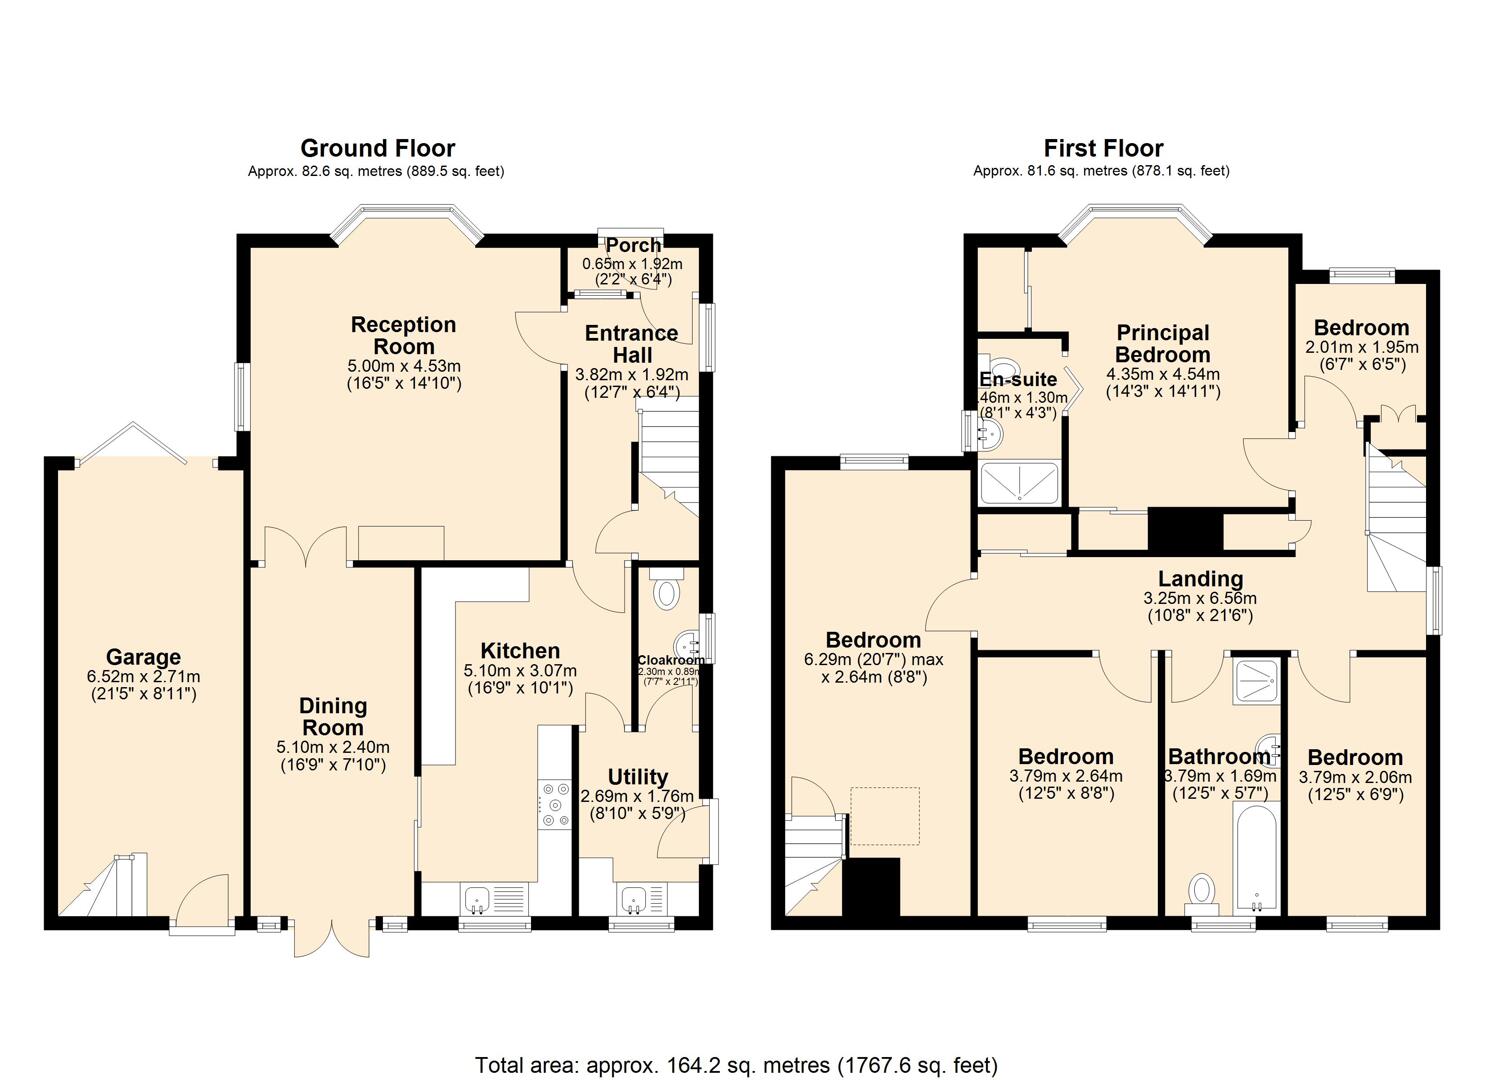
As you enter, you are welcomed by a practical porch, perfect for shedding muddy boots after a day outdoors. The spacious hallway, adorned with exquisite inlaid parquet flooring, sets a sophisticated tone for the rest of the home. The inviting lounge, featuring a delightful bay window and a dual aspect, is a cosy retreat, complete with a charming log burner nestled in a brick surround, perfect for those chilly evenings.Adjacent to the lounge, the formal dining room continues the theme of elegance with its parquet flooring, providing a seamless flow into the well-equipped kitchen. This culinary haven is highlighted by a striking Black AGA (available by separate negotiation), complemented by granite worktops, breakfast bar, wine fridge, and ample storage, making it a dream for any home chef. The kitchen also features ‘hidden’ sliding doors to the dining room and the dining room has doors that open up to the main rear terrace, creating an ideal space for entertaining guests or enjoying al fresco dining.Additional conveniences include a downstairs cloakroom W/C, a utility room that discreetly houses laundry appliances and has external side access, and useful understairs storage. The property also offers parking for up to four vehicles, ensuring that you and your guests will never be short of space.
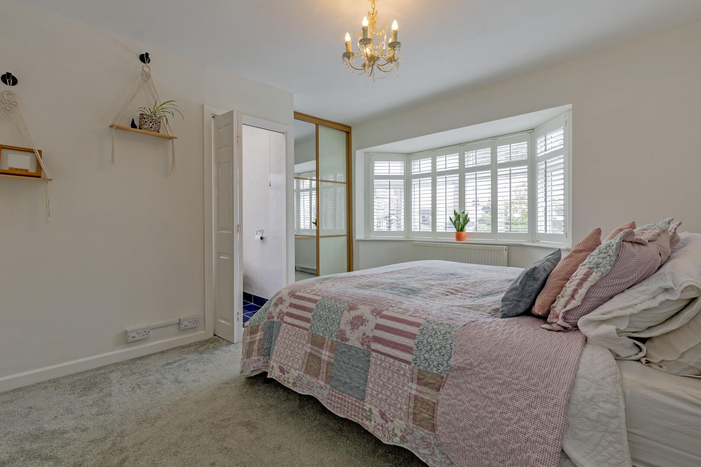
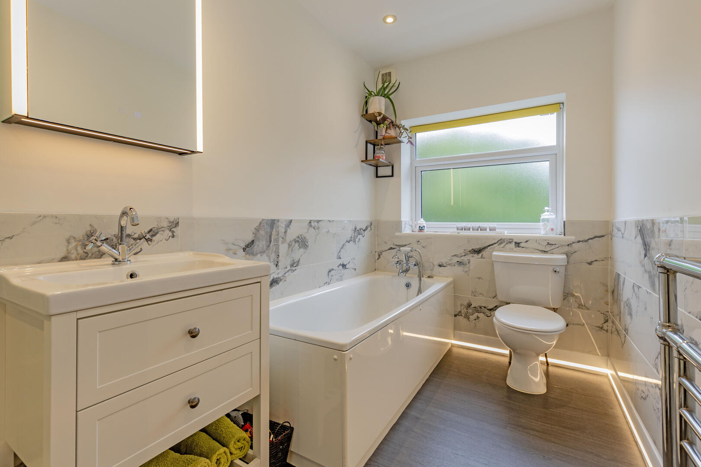
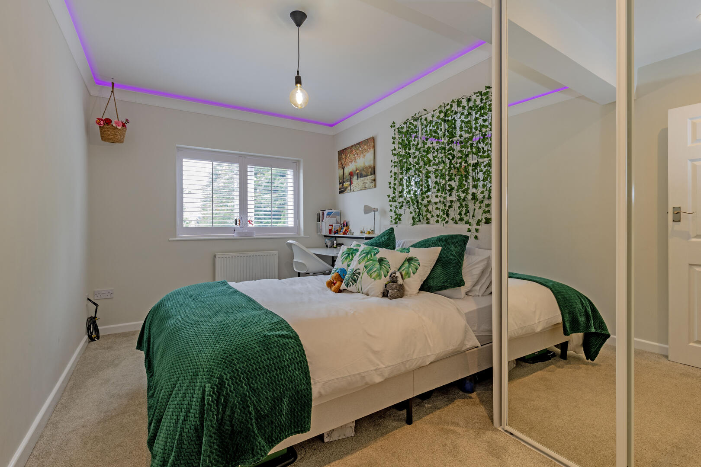
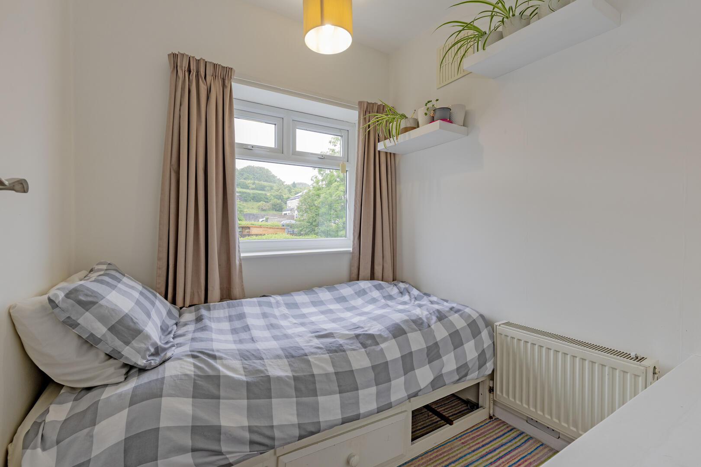
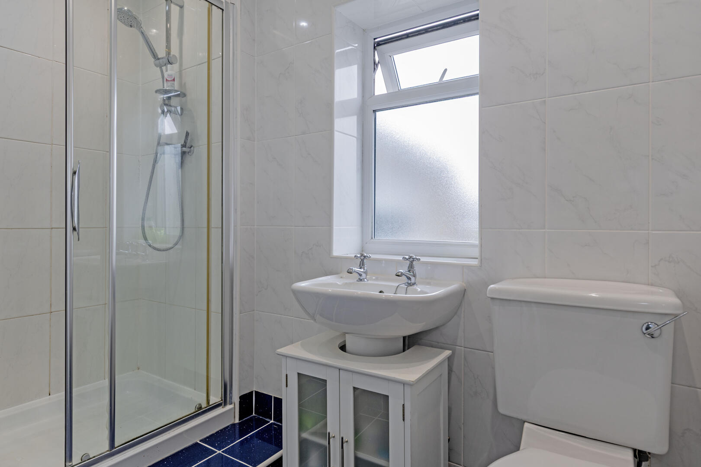
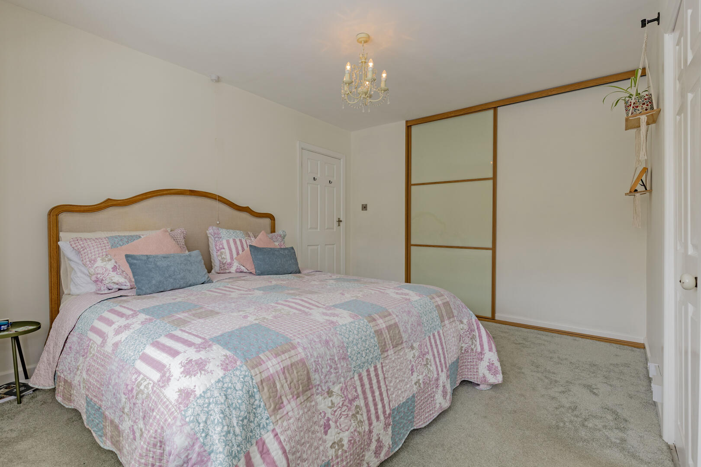
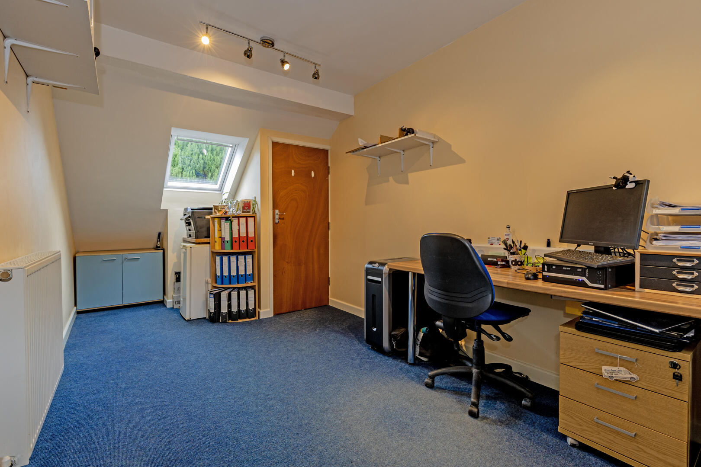
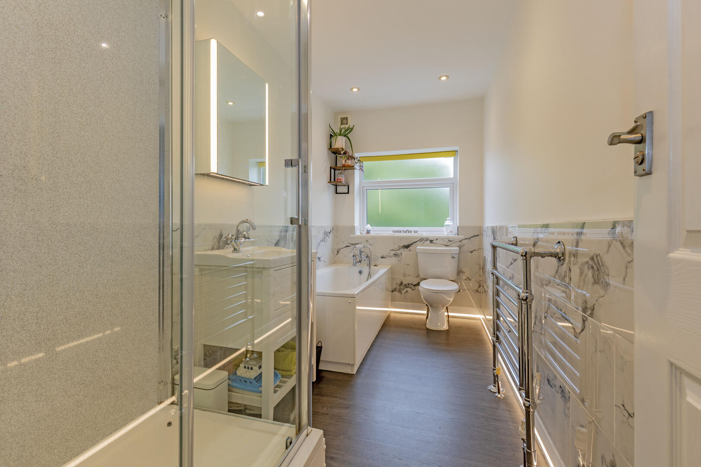
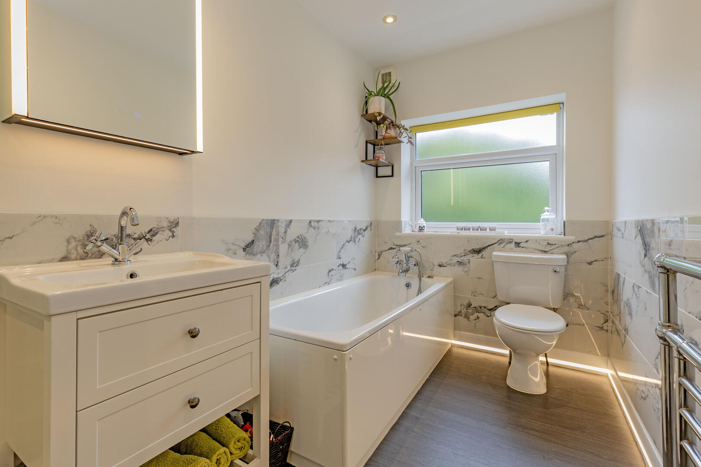
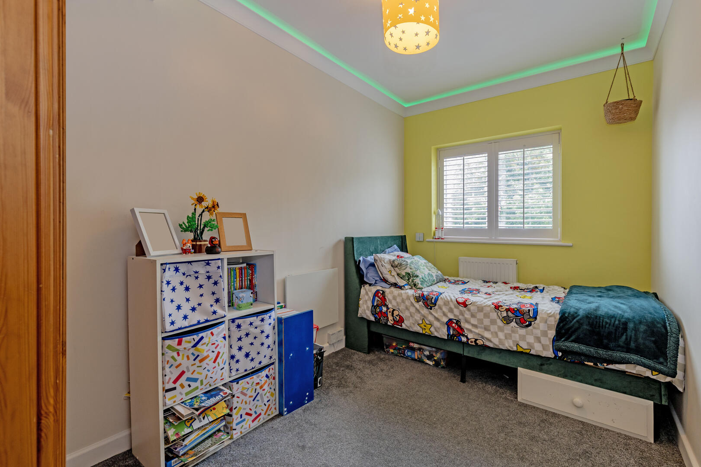
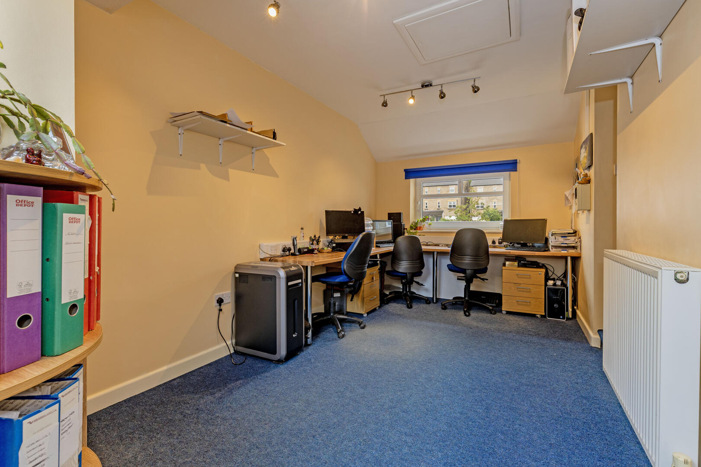
Stairs lead to an impressive galleried landing that not only enhances the sense of space but also provides ample storage options, including a built-in wardrobe. The master bedroom is a true highlight, featuring a large bay window adorned with elegant wooden shutters, built-in sliding wardrobes, and a contemporary en-suite shower room that adds a touch of luxury.The second largest bedroom, conveniently located over the single garage, boasts its own access staircase, making it a potential self-contained annexe, subject to regulations. This room benefits from dual aspect windows including a Velux window, ensuring it is flooded with natural light. The third and fourth bedrooms are both spacious doubles, with the fourth bedroom featuring built-in wardrobes and both the third and fourth bedrooms have stylish LED downlighting. The fifth bedroom, while smaller, is perfectly suited for use as a single bedroom, home office, or nursery.Completing this splendid accommodation is a remarkable four-piece family bathroom. This well-appointed space includes a large walk-in shower, a separate bath, a sink with vanity storage, and an illuminated heated media mirror. The bathroom is beautifully finished with half-height porcelain, marble-effect tiling and clever low-light LED lighting, complemented by recessed spotlighting.
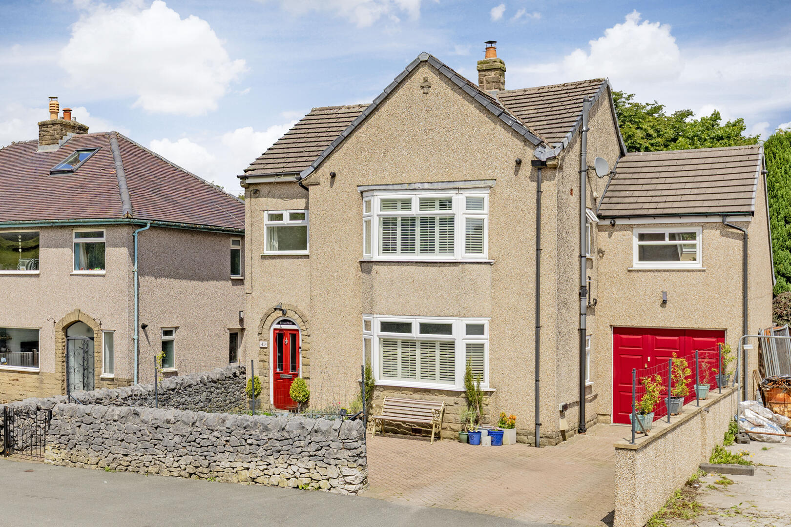
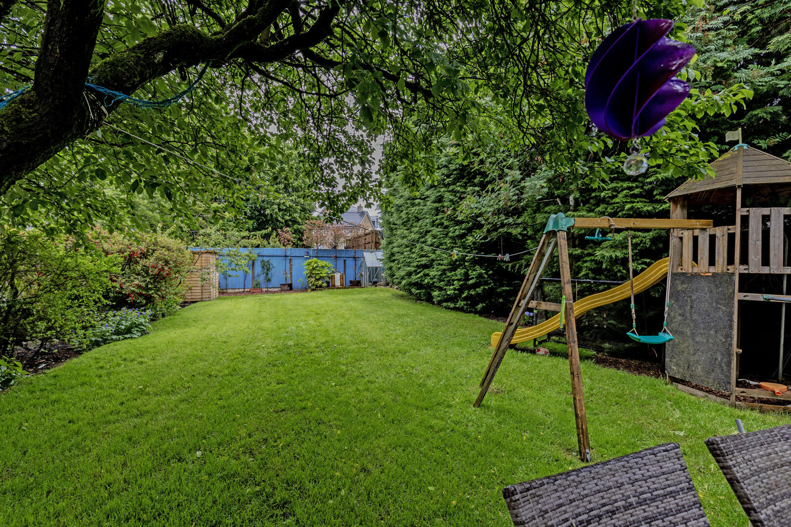
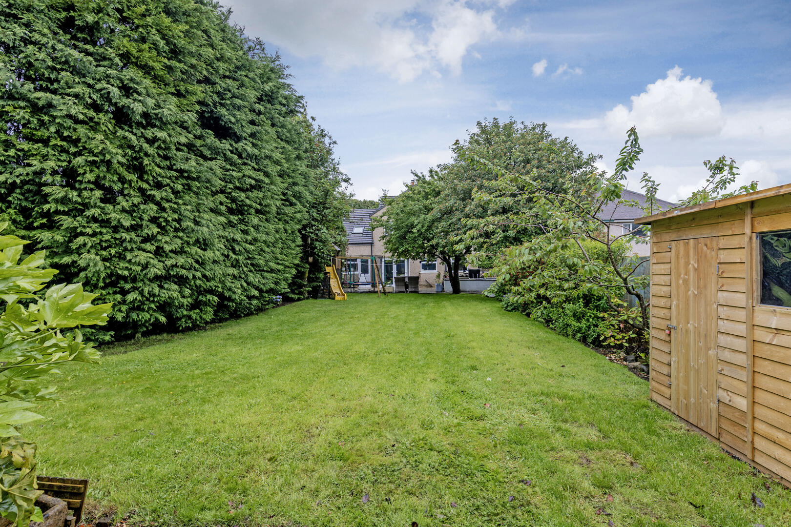
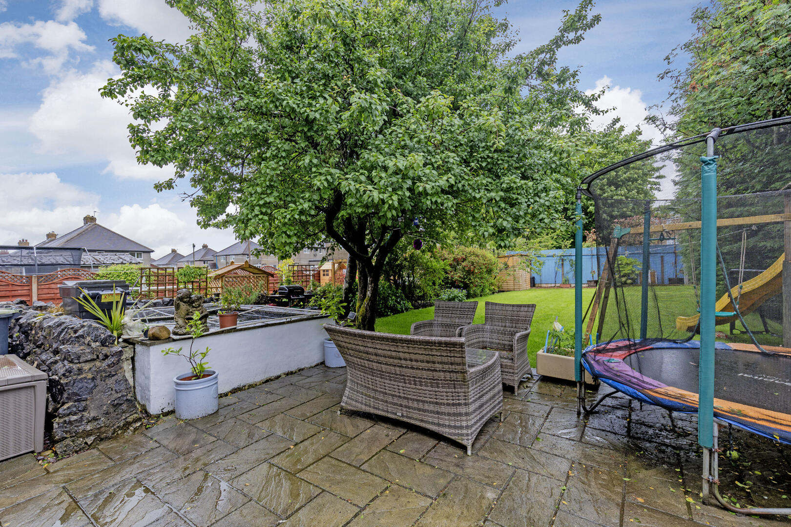
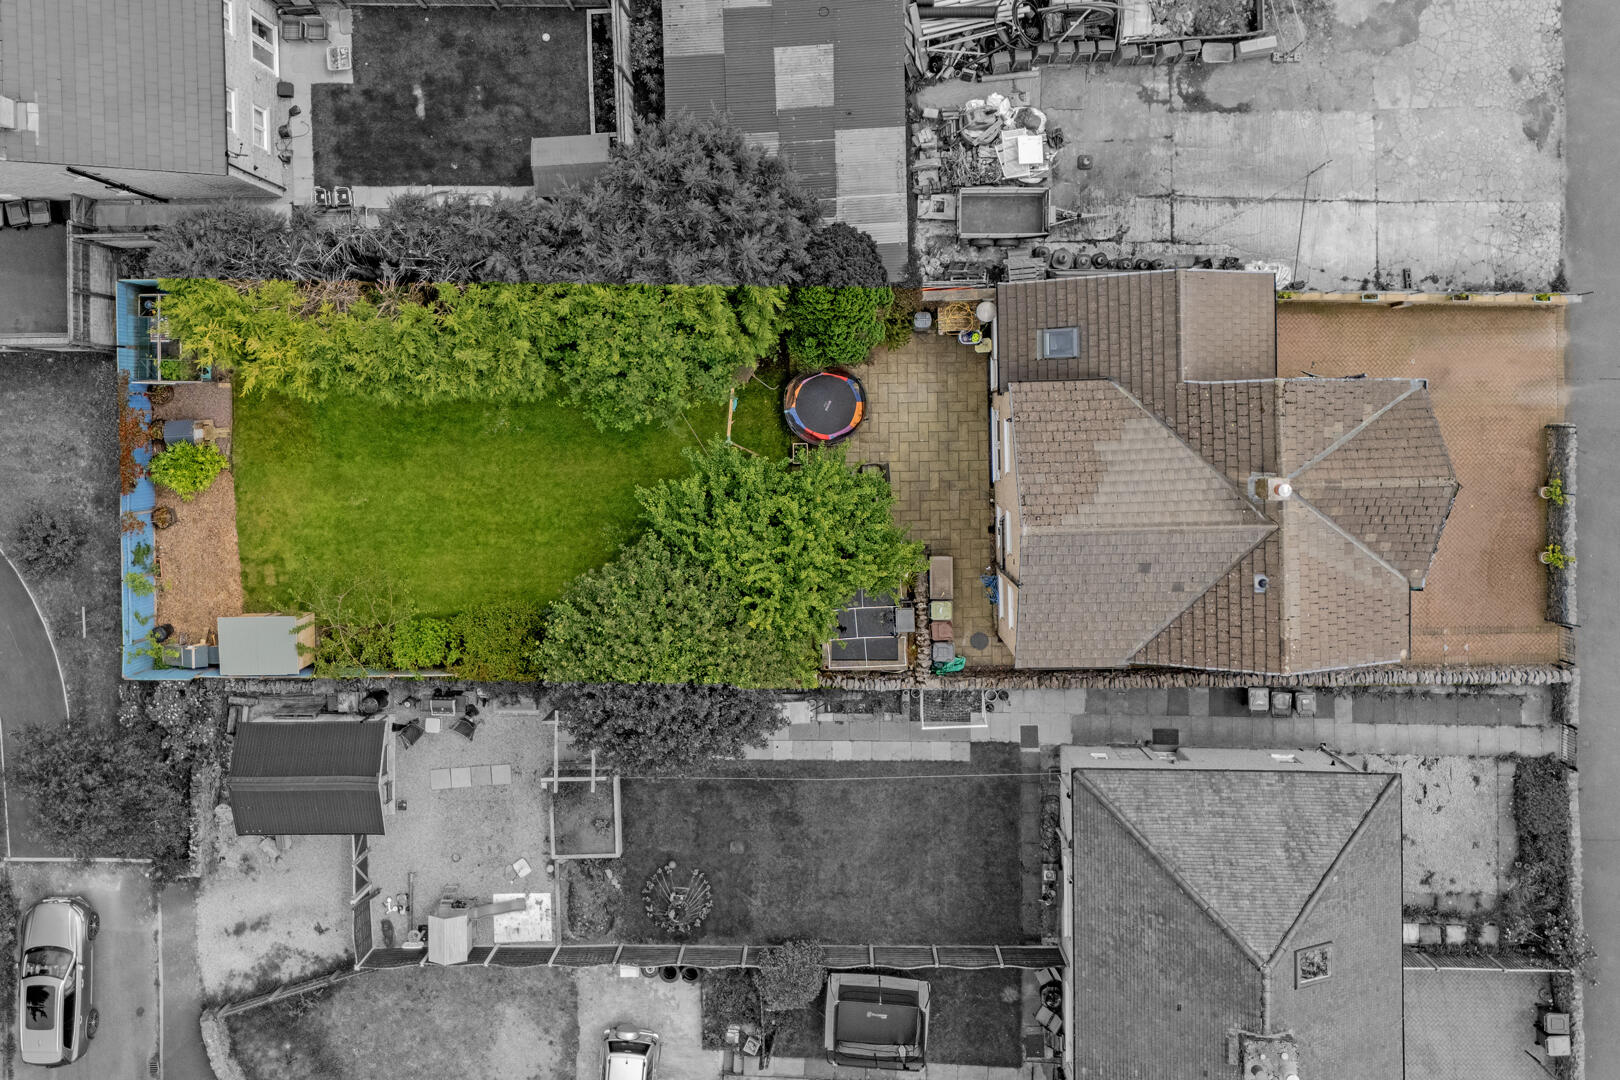
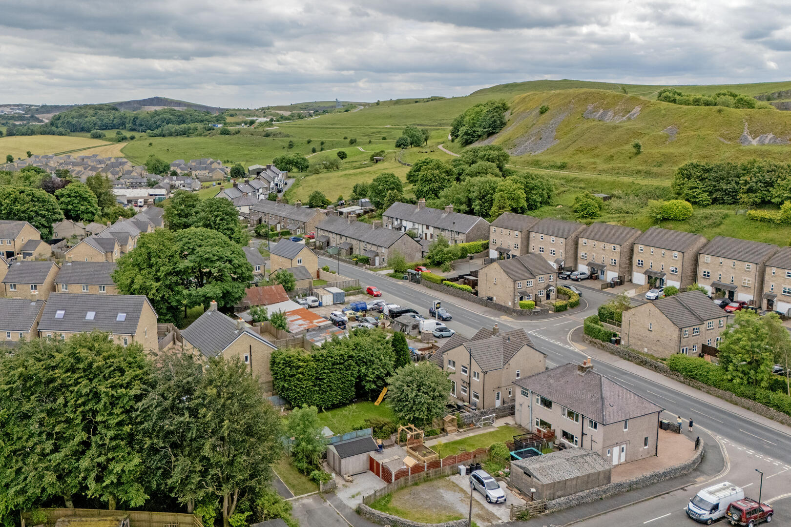
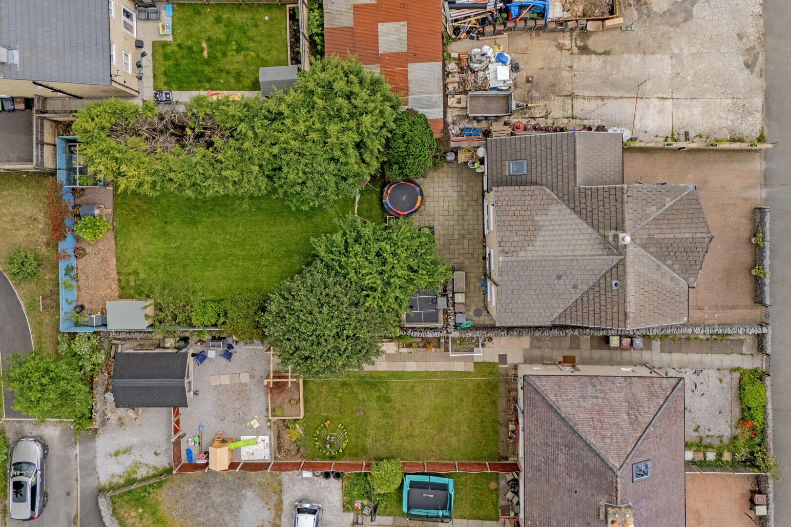
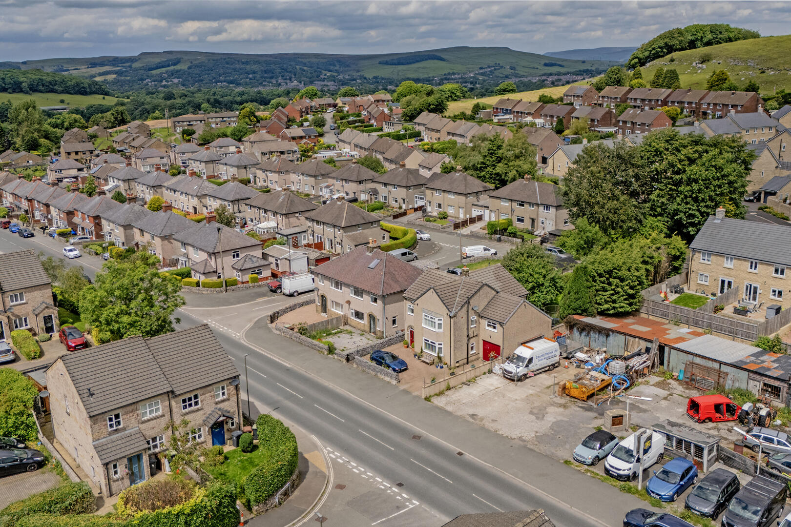
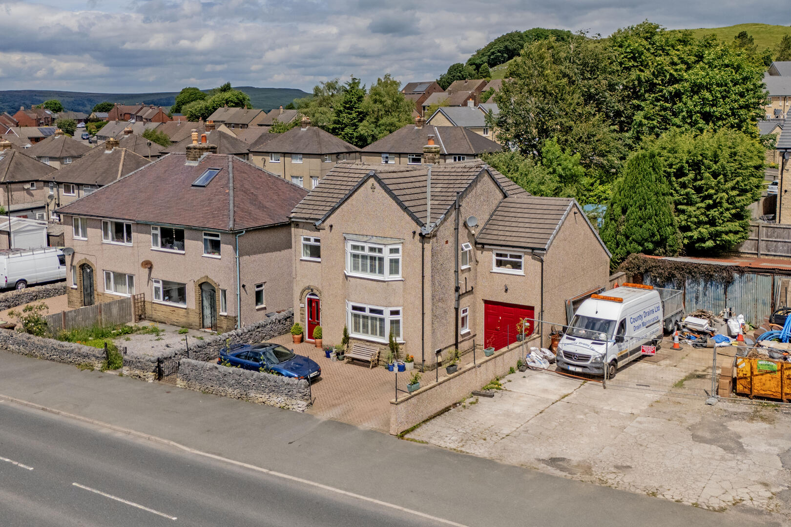
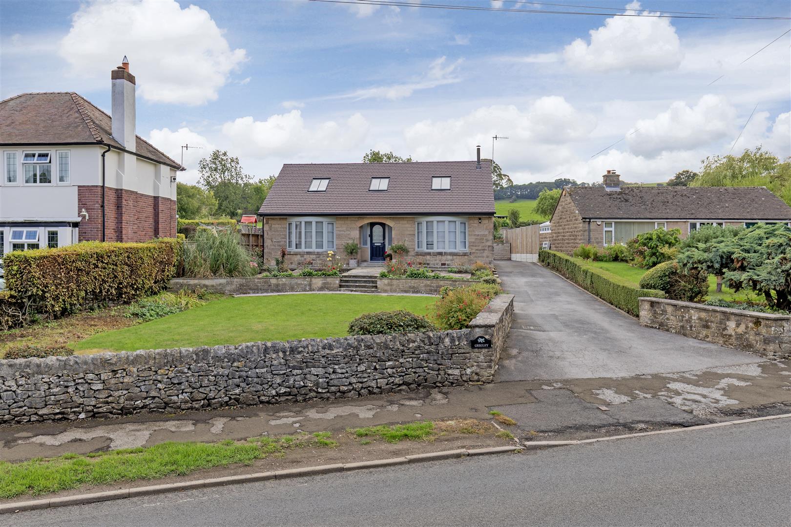
Externally, the property does not disappoint. Set back from the road, it features off-street parking for up to four vehicles, ensuring convenience for residents and guests alike. The single garage offers additional storage or parking options. The front porch and side access via the utility room enhance the practicality of the home.The garden is truly a standout feature, perfect for those who enjoy outdoor living. A spacious flagged patio area, complete with a tranquil pond, sets the scene for entertaining friends and family. Beyond the patio lies a generously sized, private lawn that extends to the boundary, providing ample space for children to play or for gardening enthusiasts to cultivate their green thumbs. The garden is surrounded by mature trees and shrubbery, creating a serene atmosphere and a sense of seclusion. Additionally, a wooden storage shed offers practical storage solutions for garden tools and equipment.
Anti-Money Laundering (AML) Checks – As part of making an offer, we’re required by law to complete Anti-Money Laundering (AML) checks to confirm the identity of all purchasers. To cover the cost of this process, a fee of £30 inc VAT per buyer is payable when your offer is accepted. This is a standard requirement for all buyers and helps us ensure your offer can be progressed as quickly and smoothly as possible.
As you enter, you are welcomed by a practical porch, perfect for shedding muddy boots after a day outdoors. The spacious hallway, adorned with exquisite inlaid parquet flooring, sets a sophisticated tone for the rest of the home. The inviting lounge, featuring a delightful bay window and a dual aspect, is a cosy retreat, complete with a charming log burner nestled in a brick surround, perfect for those chilly evenings.Adjacent to the lounge, the formal dining room continues the theme of elegance with its parquet flooring, providing a seamless flow into the well-equipped kitchen. This culinary haven is highlighted by a striking Black AGA (available by separate negotiation), complemented by granite worktops, breakfast bar, wine fridge, and ample storage, making it a dream for any home chef. The kitchen also features ‘hidden’ sliding doors to the dining room and the dining room has doors that open up to the main rear terrace, creating an ideal space for entertaining guests or enjoying al fresco dining.Additional conveniences include a downstairs cloakroom W/C, a utility room that discreetly houses laundry appliances and has external side access, and useful understairs storage. The property also offers parking for up to four vehicles, ensuring that you and your guests will never be short of space.
Stairs lead to an impressive galleried landing that not only enhances the sense of space but also provides ample storage options, including a built-in wardrobe. The master bedroom is a true highlight, featuring a large bay window adorned with elegant wooden shutters, built-in sliding wardrobes, and a contemporary en-suite shower room that adds a touch of luxury.The second largest bedroom, conveniently located over the single garage, boasts its own access staircase, making it a potential self-contained annexe, subject to regulations. This room benefits from dual aspect windows including a Velux window, ensuring it is flooded with natural light. The third and fourth bedrooms are both spacious doubles, with the fourth bedroom featuring built-in wardrobes and both the third and fourth bedrooms have stylish LED downlighting. The fifth bedroom, while smaller, is perfectly suited for use as a single bedroom, home office, or nursery.Completing this splendid accommodation is a remarkable four-piece family bathroom. This well-appointed space includes a large walk-in shower, a separate bath, a sink with vanity storage, and an illuminated heated media mirror. The bathroom is beautifully finished with half-height porcelain, marble-effect tiling and clever low-light LED lighting, complemented by recessed spotlighting.
Externally, the property does not disappoint. Set back from the road, it features off-street parking for up to four vehicles, ensuring convenience for residents and guests alike. The single garage offers additional storage or parking options. The front porch and side access via the utility room enhance the practicality of the home.The garden is truly a standout feature, perfect for those who enjoy outdoor living. A spacious flagged patio area, complete with a tranquil pond, sets the scene for entertaining friends and family. Beyond the patio lies a generously sized, private lawn that extends to the boundary, providing ample space for children to play or for gardening enthusiasts to cultivate their green thumbs. The garden is surrounded by mature trees and shrubbery, creating a serene atmosphere and a sense of seclusion. Additionally, a wooden storage shed offers practical storage solutions for garden tools and equipment.
Anti-Money Laundering (AML) Checks – As part of making an offer, we’re required by law to complete Anti-Money Laundering (AML) checks to confirm the identity of all purchasers. To cover the cost of this process, a fee of £30 inc VAT per buyer is payable when your offer is accepted. This is a standard requirement for all buyers and helps us ensure your offer can be progressed as quickly and smoothly as possible.