- Bakewell 01629 700699
- Hathersage 01433 651888
- Lettings HQ 0114 268 9900
- Rotherham 01709 917676
- Sheffield 0114 268 3388
Marcroft, Haddon Road Bakewell, DE45 1EP
Price: £395,000
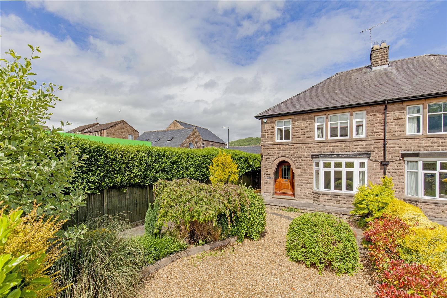
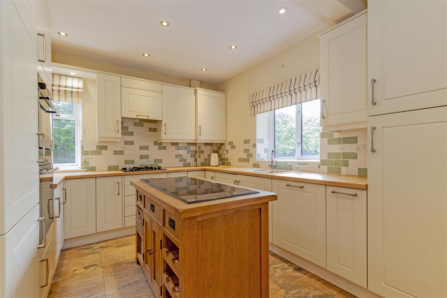
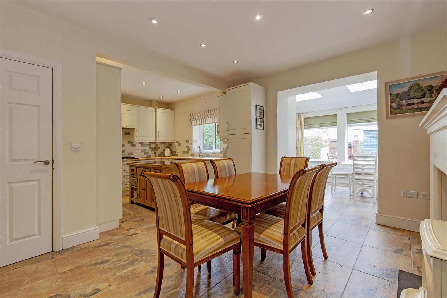
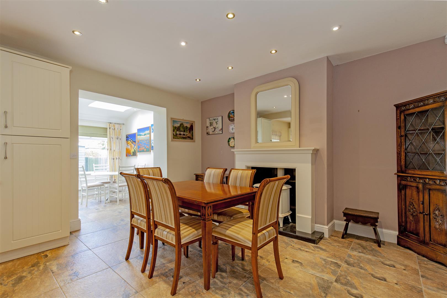
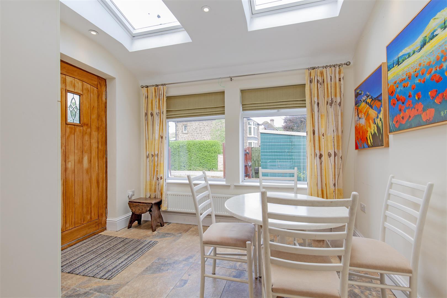
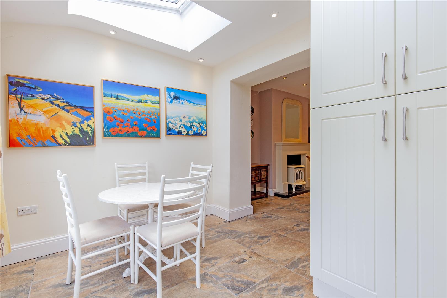
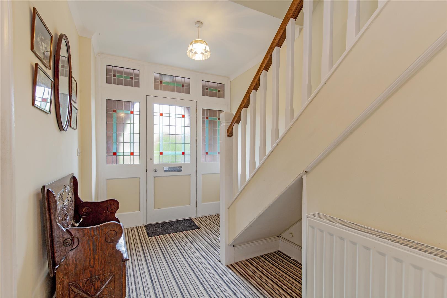
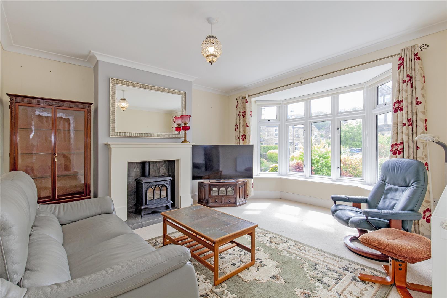
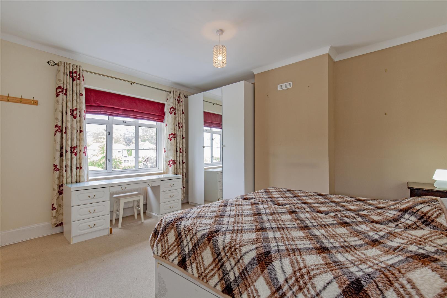
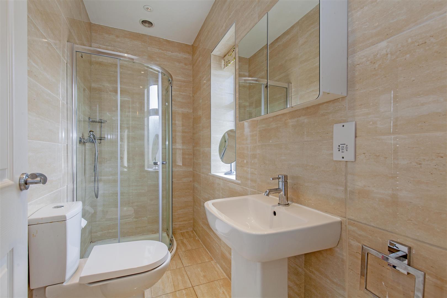
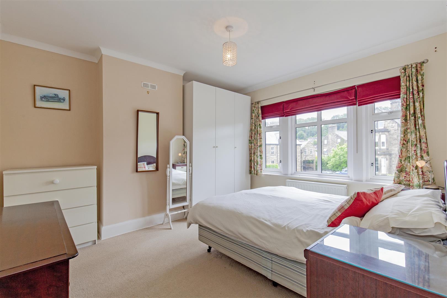
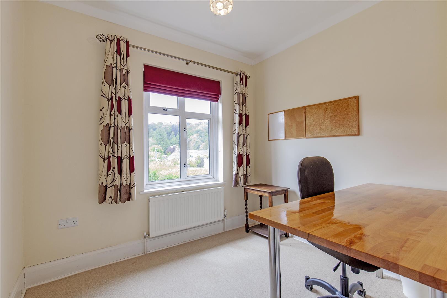
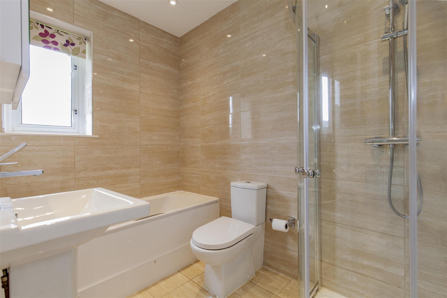
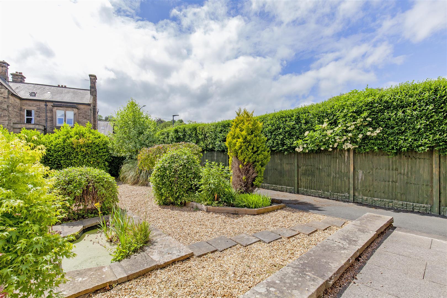
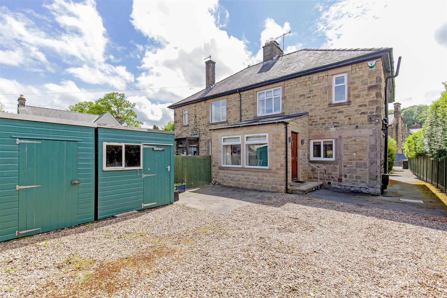
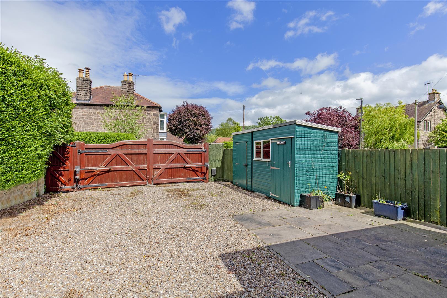
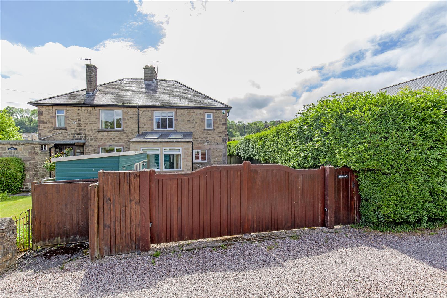
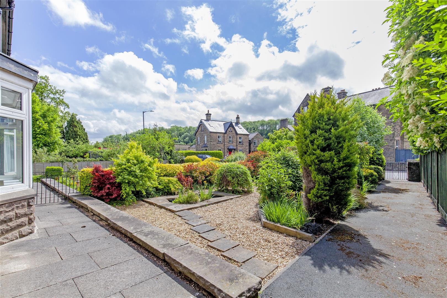
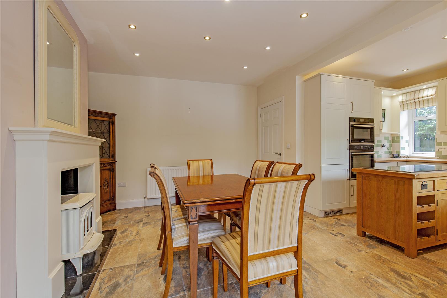
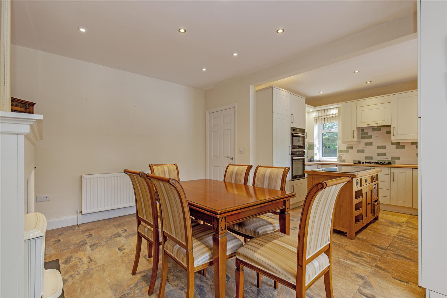
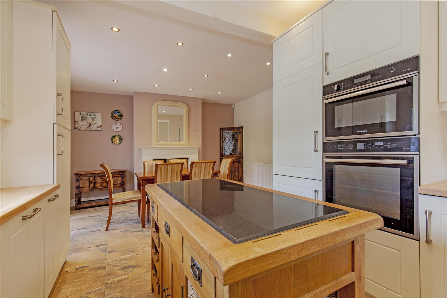
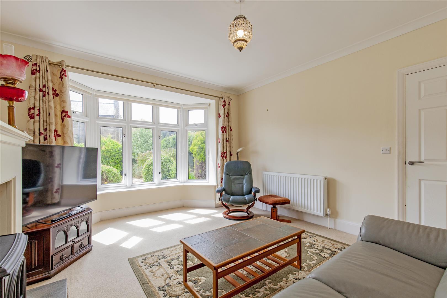
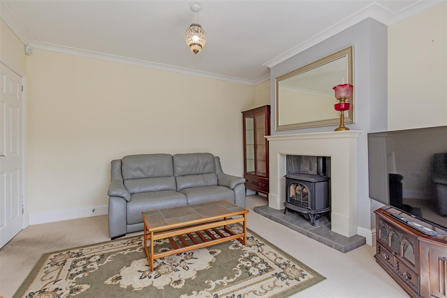
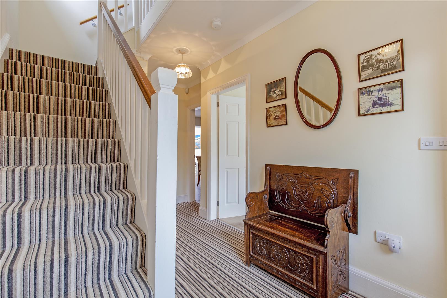
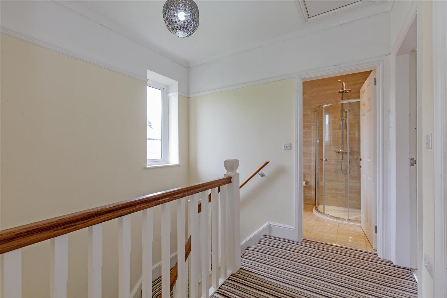
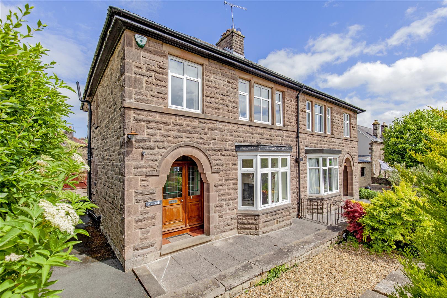
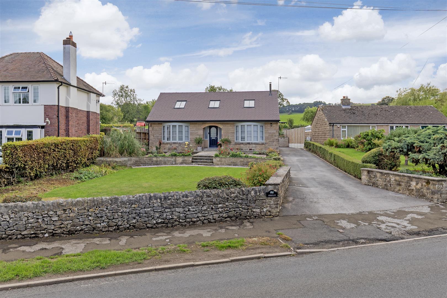
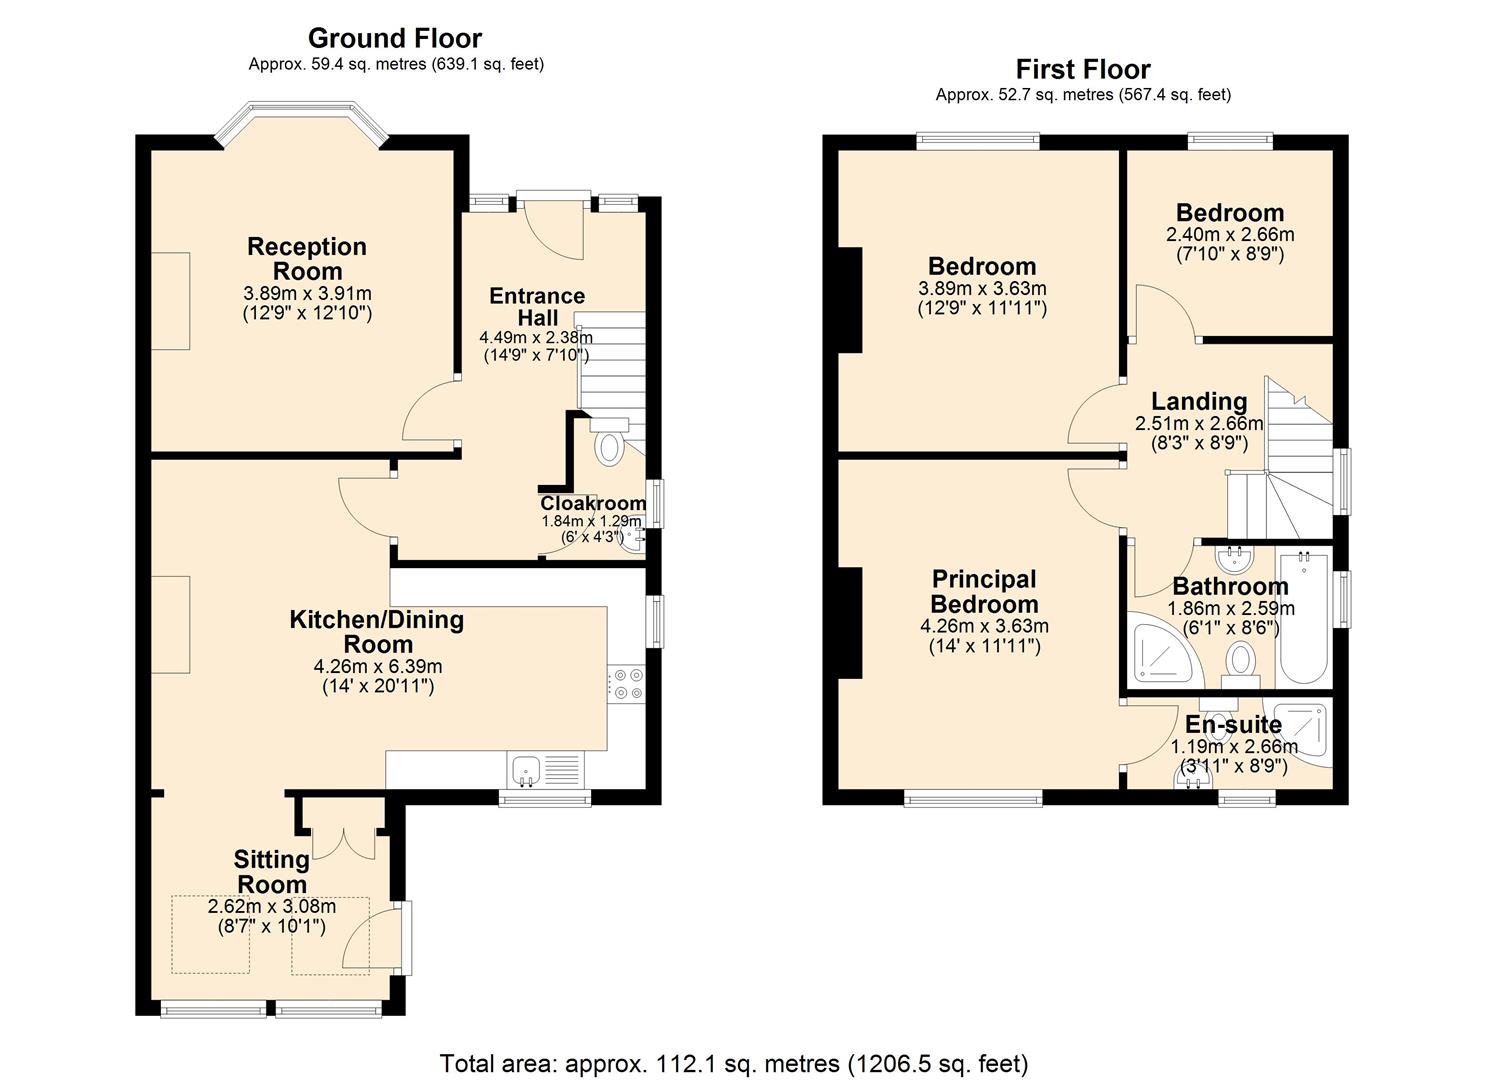
The well appointed accommodation briefly comprises of a feature front door with stained glass inset opening to the reception hallway with stairs to the first floor. There is a wc/cloaks off the hallway and a door leading through to the open plan living kitchen area.The kitchen features a comprehensive range of wall and base units and fitted appliances include a double electric oven, four ring gas hob, dishwasher, washing machine and larder style fridge freezer. The attractive central island unit provides further workspace and storage. The dining area features a fireplace with tiled inset and hearth housing the enamel gas stove. The sun room extension provides space for a breakfast table or relaxing area. The sitting room features a bay window overlooking the front garden and a fireplace housing a gas fired stove.At first floor are two double bedrooms and one single bedroom. The master double has the benefit of an en suite bathroom featuring a shower enclosure and hand wash basin and wc. The family bathroom has a bath and separate shower enclosure in a contemporary style.To the rear of the property is off road parking for several vehicles with electric security gates. There is a paved patio area and a timber shed. The front garden has planted borders with mature shrubs and plants and an ornamental pond.VACANT POSSESSION.
The well appointed accommodation briefly comprises of a feature front door with stained glass inset opening to the reception hallway with stairs to the first floor. There is a wc/cloaks off the hallway and a door leading through to the open plan living kitchen area.The kitchen features a comprehensive range of wall and base units and fitted appliances include a double electric oven, four ring gas hob, dishwasher, washing machine and larder style fridge freezer. The attractive central island unit provides further workspace and storage. The dining area features a fireplace with tiled inset and hearth housing the enamel gas stove. The sun room extension provides space for a breakfast table or relaxing area. The sitting room features a bay window overlooking the front garden and a fireplace housing a gas fired stove.At first floor are two double bedrooms and one single bedroom. The master double has the benefit of an en suite bathroom featuring a shower enclosure and hand wash basin and wc. The family bathroom has a bath and separate shower enclosure in a contemporary style.To the rear of the property is off road parking for several vehicles with electric security gates. There is a paved patio area and a timber shed. The front garden has planted borders with mature shrubs and plants and an ornamental pond.VACANT POSSESSION.