- Bakewell 01629 700699
- Hathersage 01433 651888
- Lettings HQ 0114 268 9900
- Rotherham 01709 917676
- Sheffield 0114 268 3388
Polperro, 1 Castle Close Bakewell, DE45 1AU
Price: Asking Price £350,000
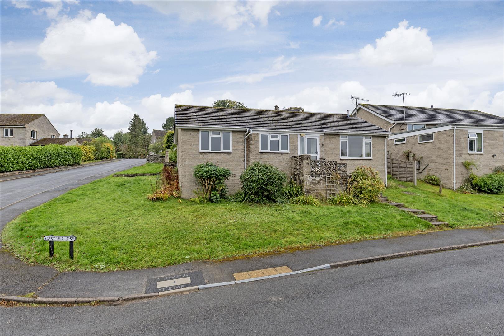
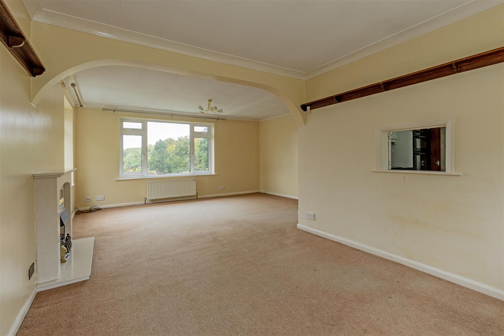
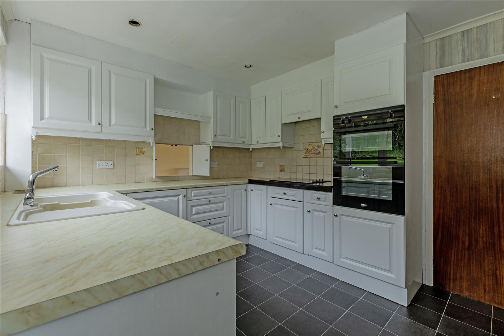
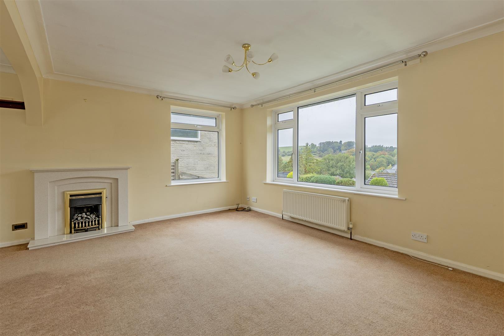
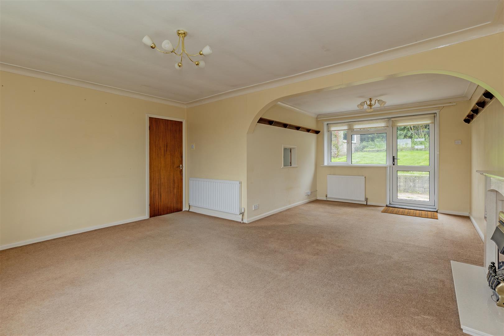
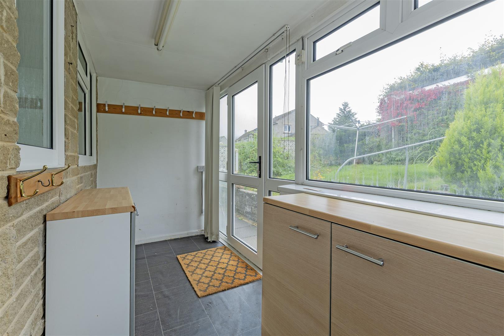
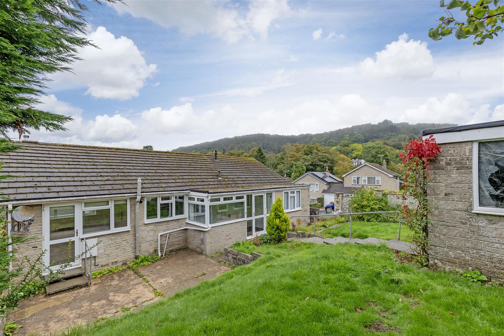
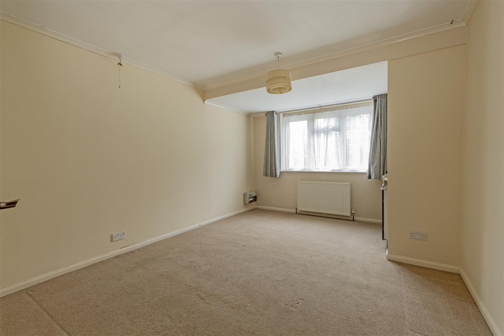
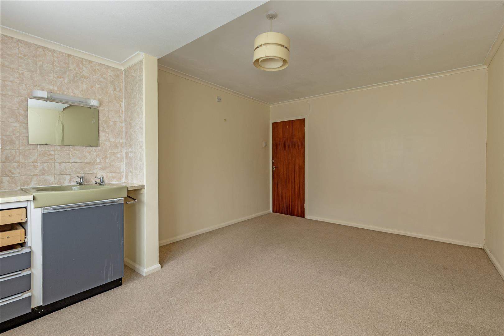
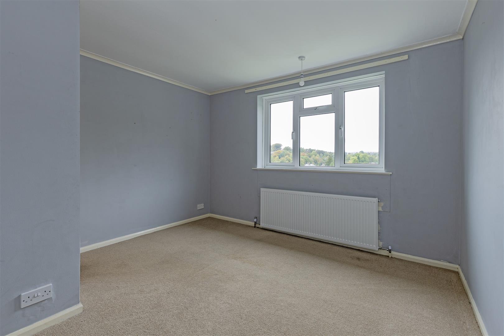
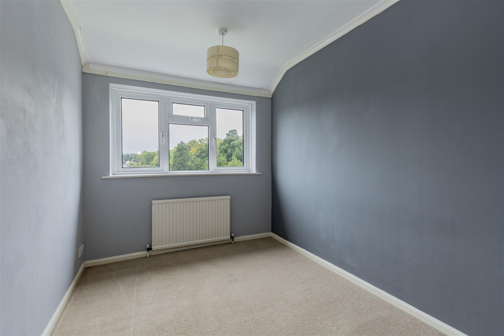
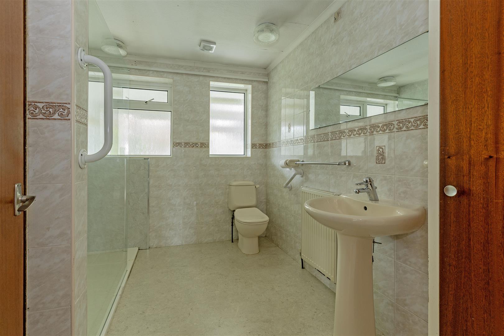
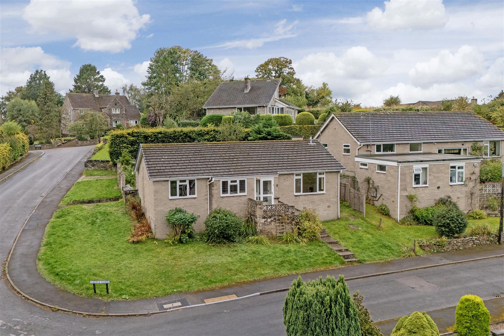
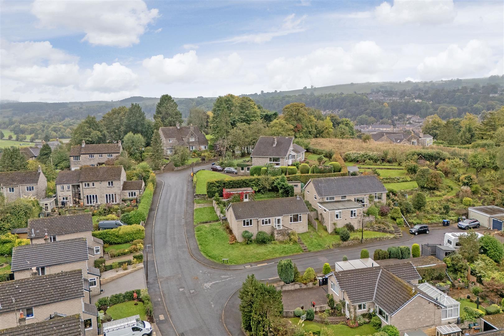
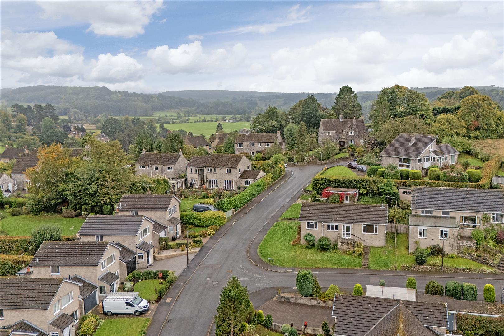
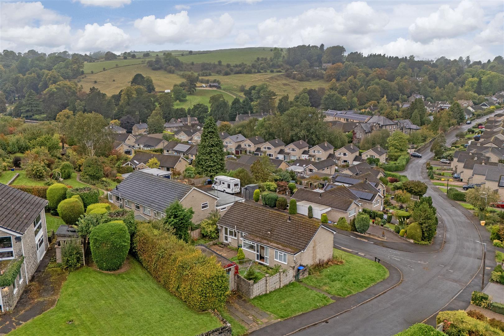
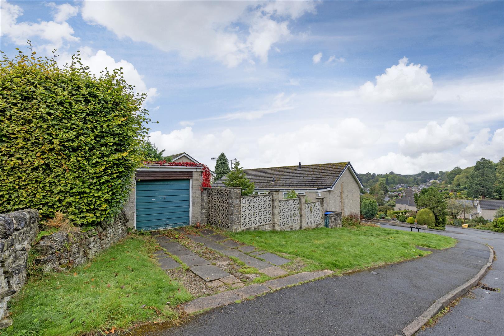
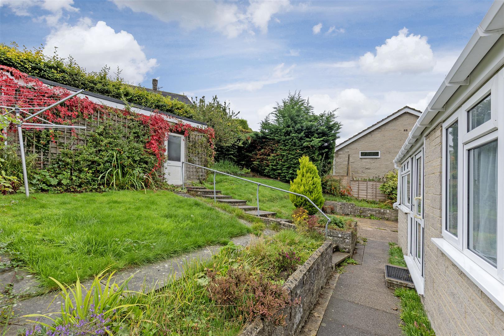
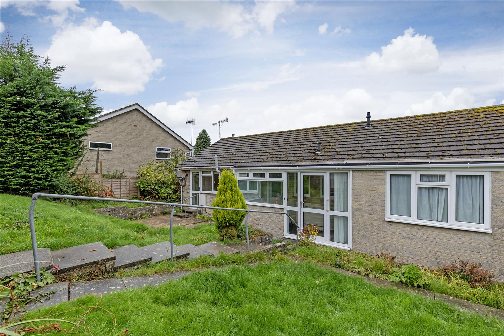
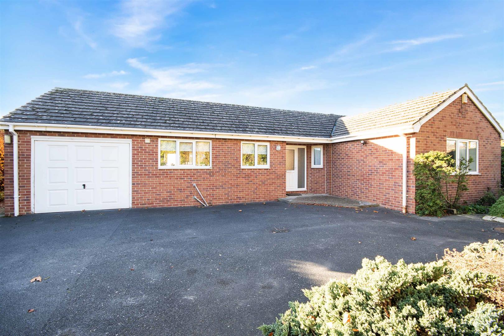
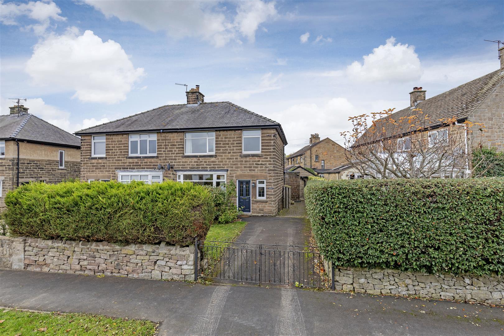
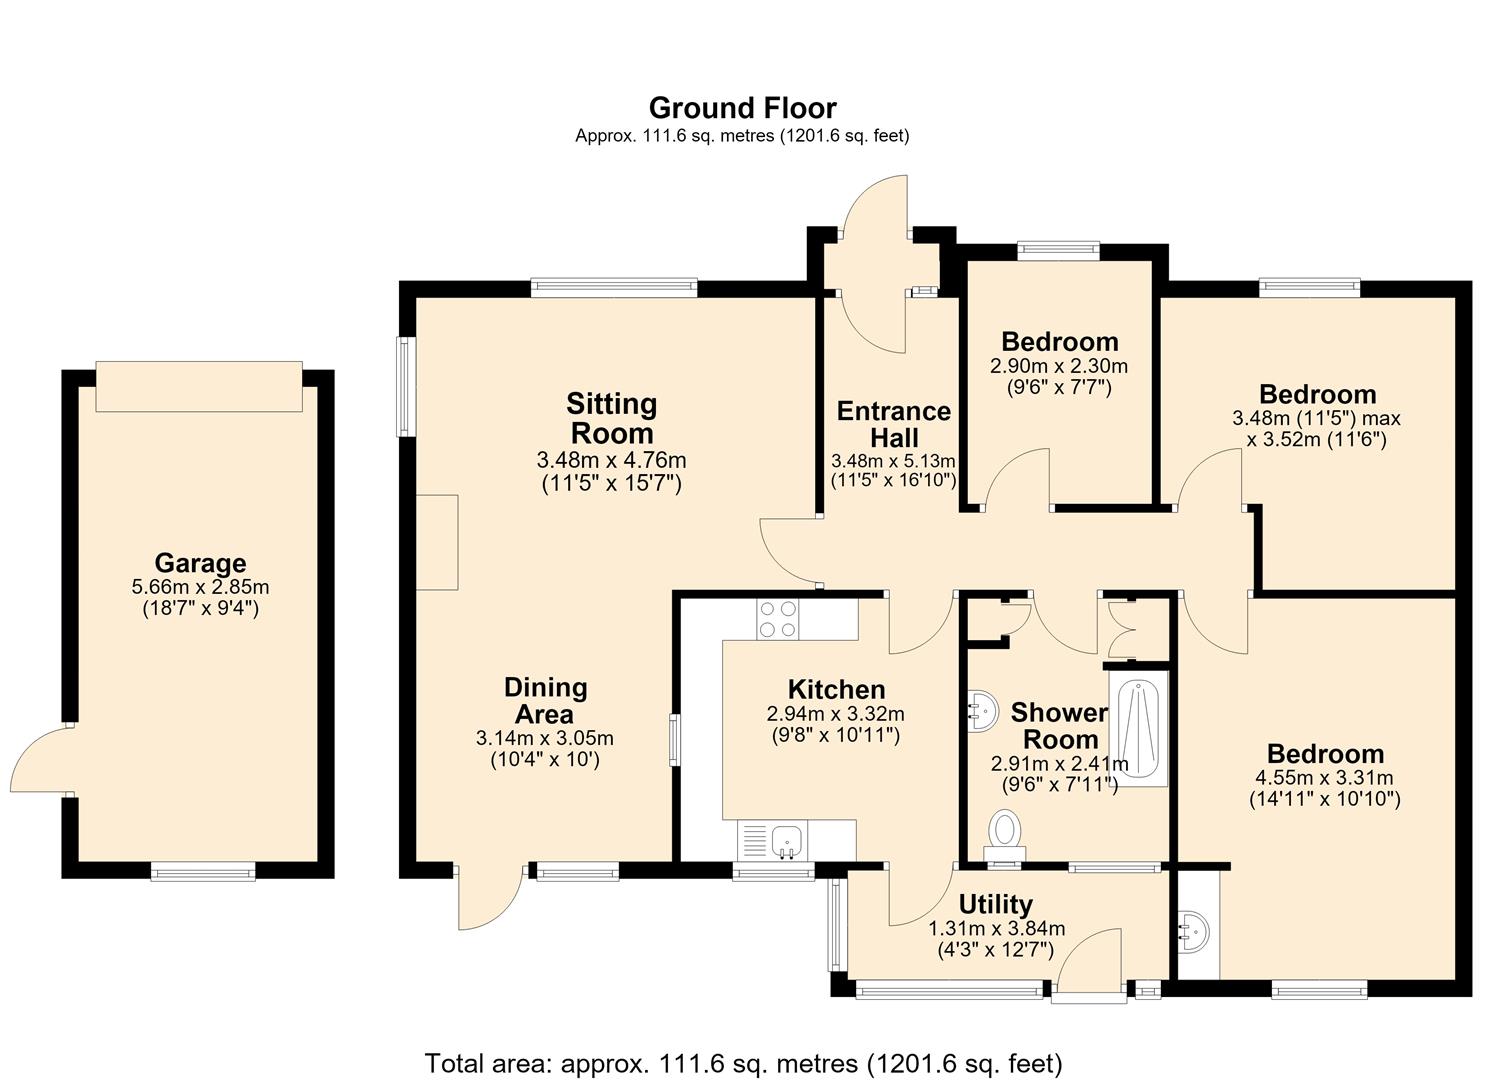
The property offers well-proportioned accommodation arranged over a single floor and benefits from driveway parking, a detached single garage, and attractive front and rear gardens. Ideally situated for easy access into the heart of Bakewell, the property is offered to the market with no onward chain and provides an excellent opportunity for cosmetic updating and adding value.DescriptionAn entrance porch opens into an L-shaped reception hall, providing access to all of the accommodation. The spacious principal reception room is a particular feature of the property, enjoying a triple aspect which floods the room with natural light, together with stunning far-reaching views and direct access onto the garden.The heart of the home is the generous kitchen, fitted with a range of units incorporating a double oven, four-ring electric hob, sink and drainer. A rear-facing window overlooks the garden, while a door provides access to a useful rear porch, which is ideally suited for use as a utility area and opens directly onto the rear garden.The family shower room comprises a matching suite including a low-flush WC, pedestal wash hand basin and walk-in shower enclosure. A useful storage cupboard houses the boiler.The principal bedroom is a generous double bedroom enjoying a pleasant rear garden aspect and benefiting from a wash hand basin. Bedroom two is also a generous double bedroom and, together with bedroom three, enjoys lovely views towards Longstone Edge. Bedroom three is a well-proportioned single bedroom.Outside, the property benefits from a detached single garage with driveway parking to the side. The rear garden is predominantly laid to lawn and features seating areas, an area of hardstanding and deep, well-established floral borders. A pedestrian gate provides access to the rear of the property.To the front, there is a further lawned garden with steps leading up to the front entrance.
Important InformationAnti-Money Laundering (AML) Checks – As part of making an offer, we’re required by law to complete Anti-Money Laundering (AML) checks to confirm the identity of all purchasers. To cover the cost of this process, a fee of £30 inc VAT per buyer is payable when your offer is accepted. This is a standard requirement for all buyers and helps us ensure your offer can be progressed as quickly and smoothly as possible.
The property offers well-proportioned accommodation arranged over a single floor and benefits from driveway parking, a detached single garage, and attractive front and rear gardens. Ideally situated for easy access into the heart of Bakewell, the property is offered to the market with no onward chain and provides an excellent opportunity for cosmetic updating and adding value.DescriptionAn entrance porch opens into an L-shaped reception hall, providing access to all of the accommodation. The spacious principal reception room is a particular feature of the property, enjoying a triple aspect which floods the room with natural light, together with stunning far-reaching views and direct access onto the garden.The heart of the home is the generous kitchen, fitted with a range of units incorporating a double oven, four-ring electric hob, sink and drainer. A rear-facing window overlooks the garden, while a door provides access to a useful rear porch, which is ideally suited for use as a utility area and opens directly onto the rear garden.The family shower room comprises a matching suite including a low-flush WC, pedestal wash hand basin and walk-in shower enclosure. A useful storage cupboard houses the boiler.The principal bedroom is a generous double bedroom enjoying a pleasant rear garden aspect and benefiting from a wash hand basin. Bedroom two is also a generous double bedroom and, together with bedroom three, enjoys lovely views towards Longstone Edge. Bedroom three is a well-proportioned single bedroom.Outside, the property benefits from a detached single garage with driveway parking to the side. The rear garden is predominantly laid to lawn and features seating areas, an area of hardstanding and deep, well-established floral borders. A pedestrian gate provides access to the rear of the property.To the front, there is a further lawned garden with steps leading up to the front entrance.
Important InformationAnti-Money Laundering (AML) Checks – As part of making an offer, we’re required by law to complete Anti-Money Laundering (AML) checks to confirm the identity of all purchasers. To cover the cost of this process, a fee of £30 inc VAT per buyer is payable when your offer is accepted. This is a standard requirement for all buyers and helps us ensure your offer can be progressed as quickly and smoothly as possible.