- Bakewell 01629 700699
- Hathersage 01433 651888
- Lettings HQ 0114 268 9900
- Rotherham 01709 917676
- Sheffield 0114 268 3388
1, Merrial Close Bakewell, DE45 1JB
Price: £385,000
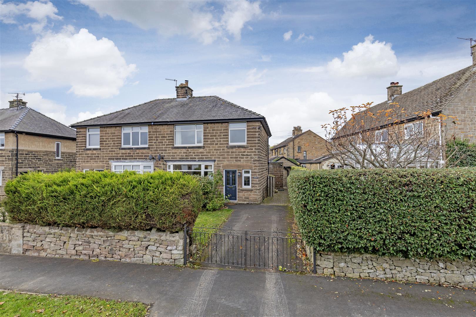
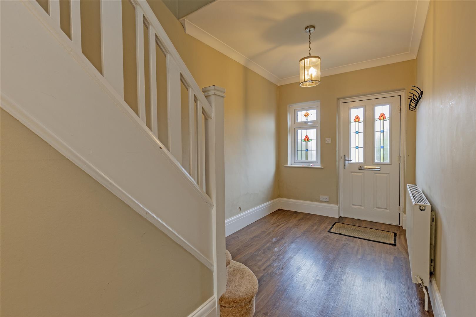
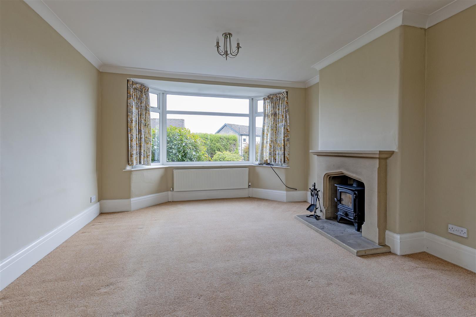
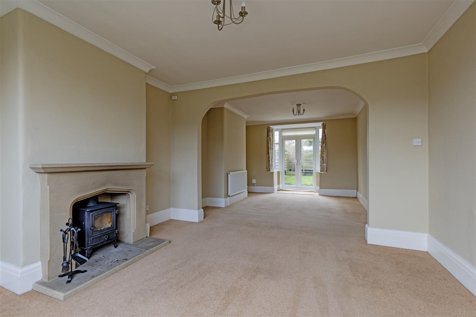
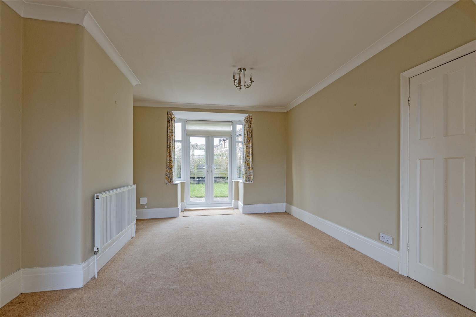
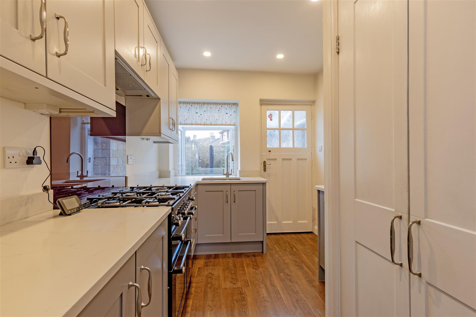
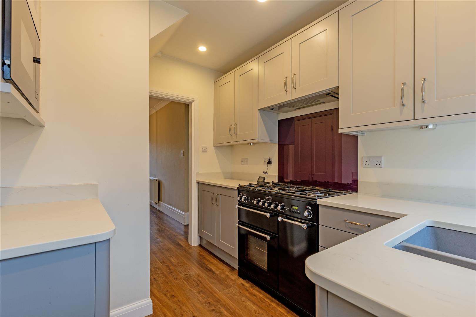
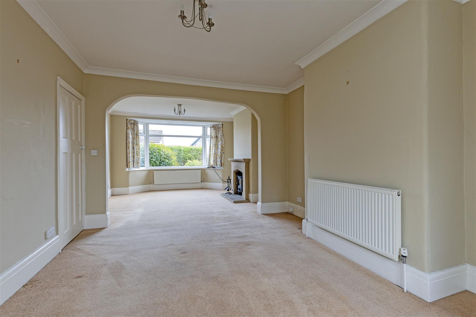
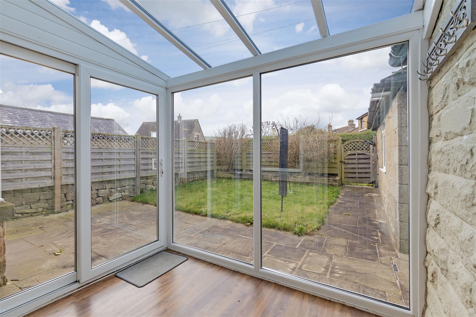
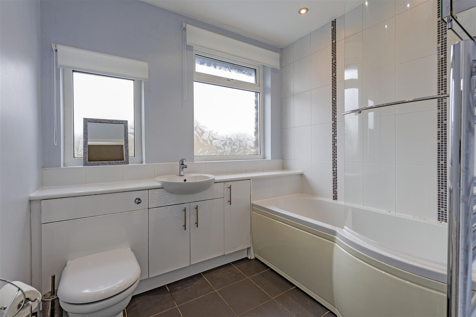
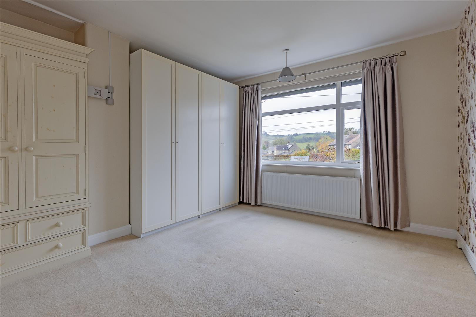
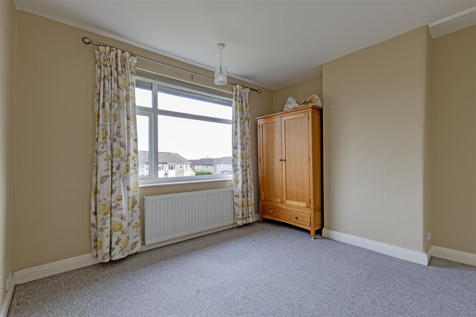
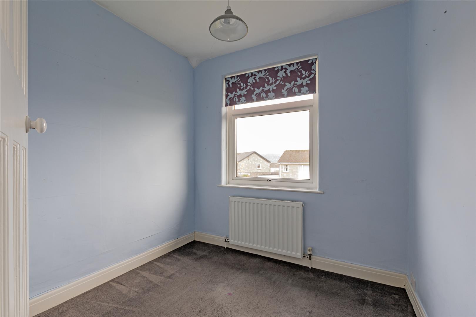
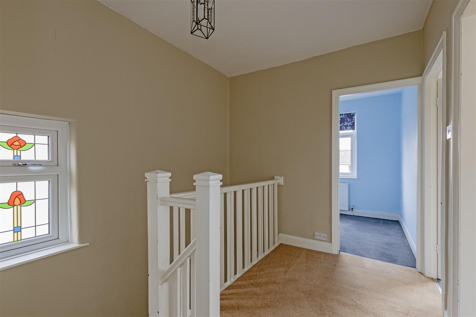
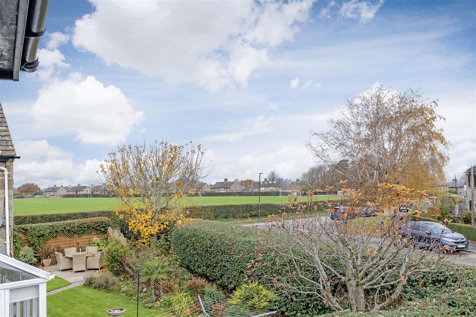
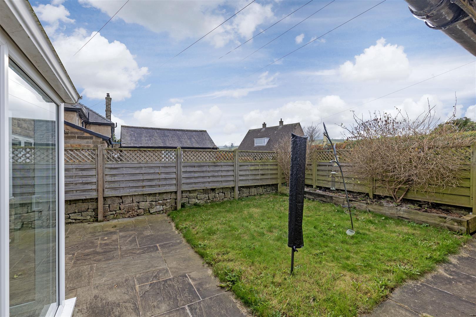
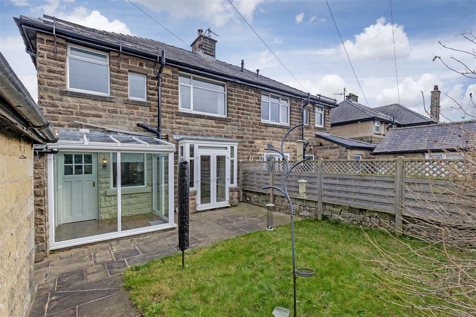
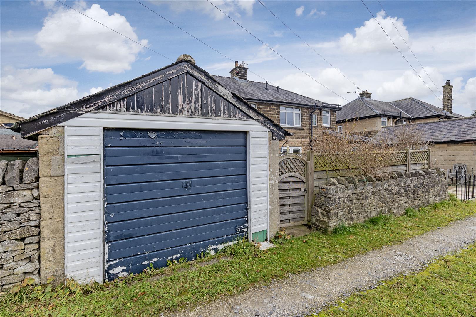
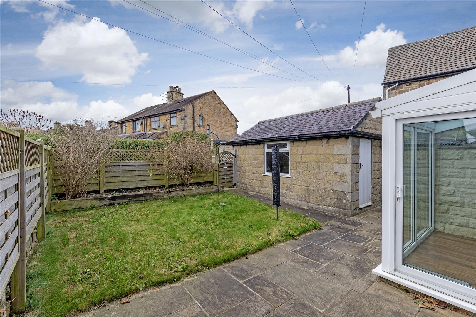
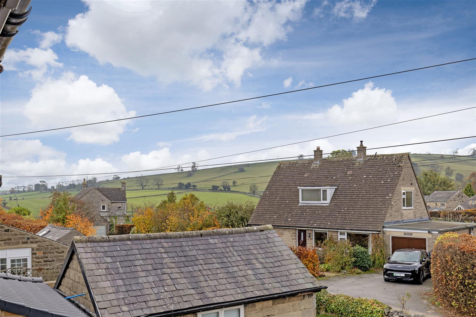
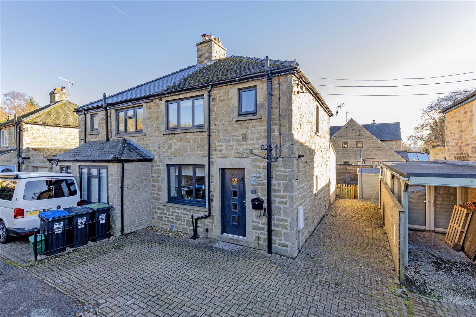
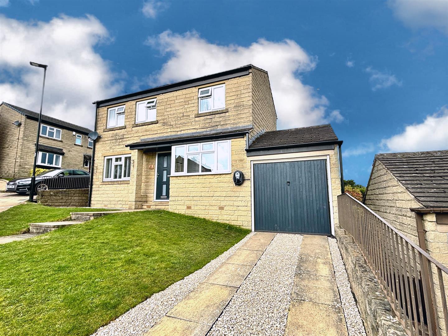
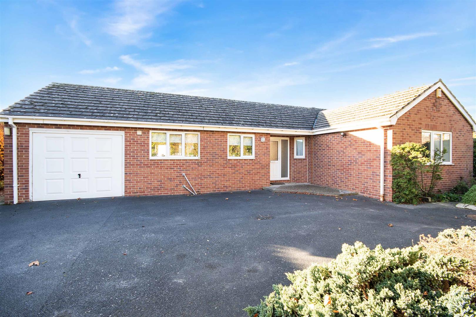
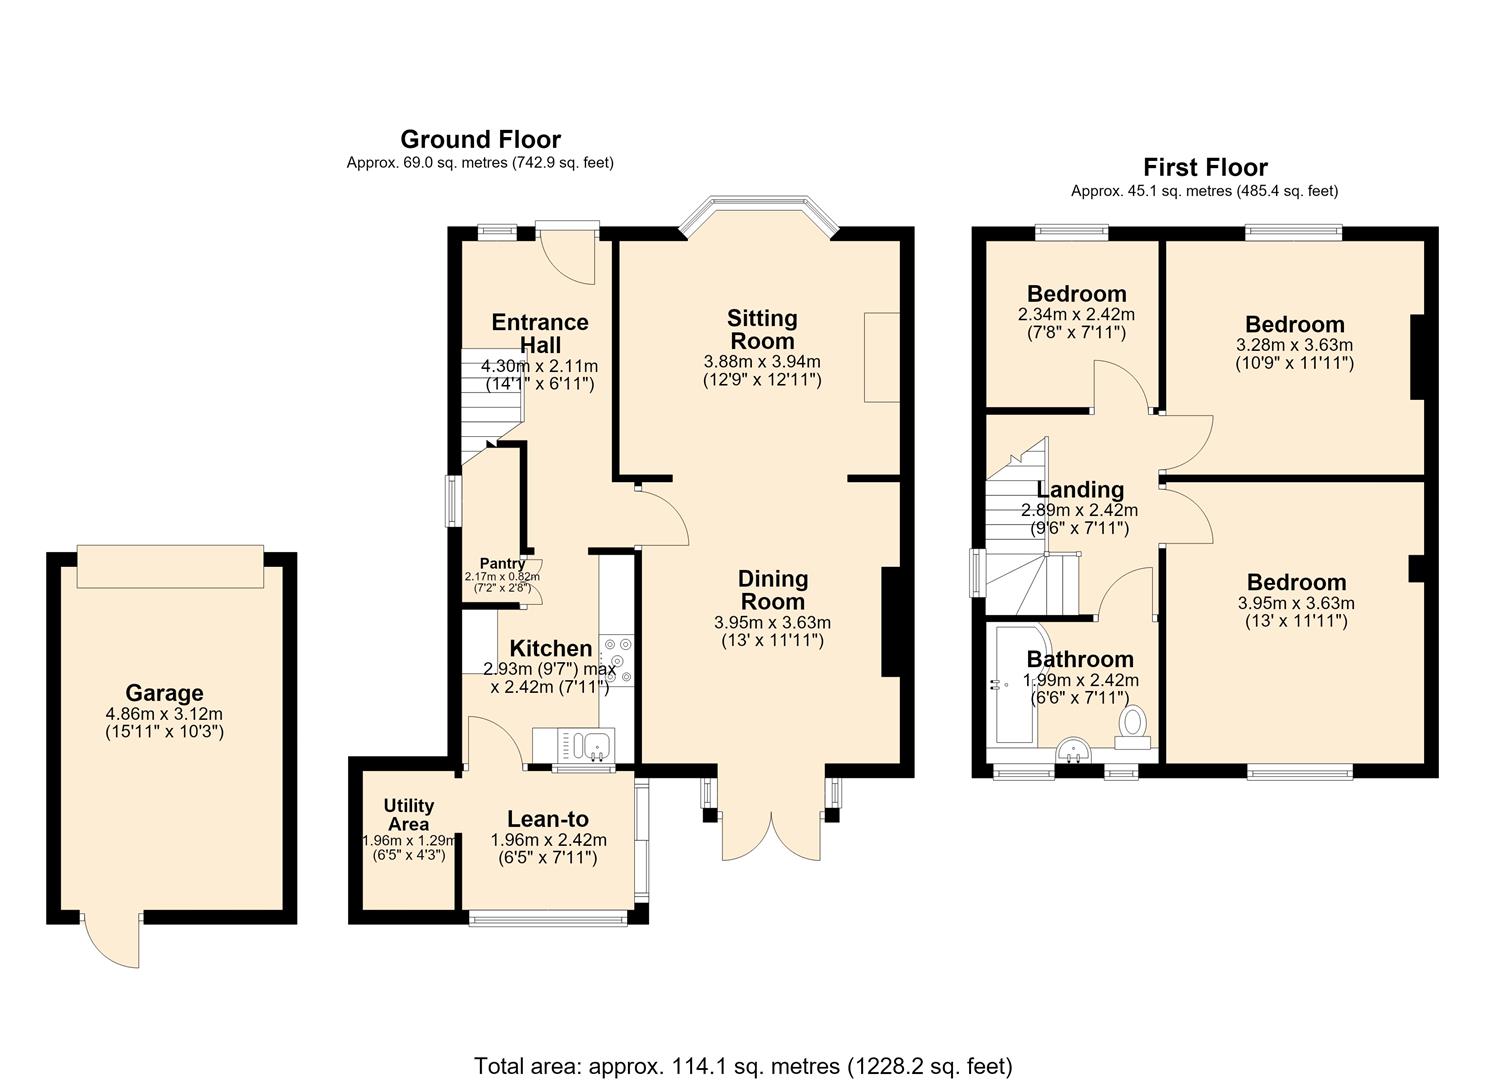
The property offers well-proportioned accommodation arranged over two floors, together with lovely front and rear gardens, driveway parking and a detached single garage.DescriptionA composite front door opens into a broad entrance hall, providing access to the ground floor accommodation and stairs rising to the first floor.The sitting room enjoys a pleasant front-facing aspect, with a bay window overlooking the front garden. A stone-built fireplace provides an attractive focal point, housing a multi-fuel stove. An archway leads through to a substantial dining room, with French doors opening onto the rear garden and enjoying pleasant views towards the surrounding hillsides.At the heart of the home is a stylish kitchen, fitted with a range of panelled units complemented by stone work surfaces and incorporating a one-and-a-half bowl sink. Integrated appliances include a dishwasher and microwave, together with a five-burner range cooker and extractor hood above. There is also a useful storage cupboard housing the Worcester Bosch boiler.A stable door leads from the kitchen into a conservatory-style lean-to, which provides direct access to the garden. This in turn leads to a useful utility room, offering space and plumbing for a washing machine, together with space for a freestanding fridge freezer.Stairs rise from the entrance hall to the first-floor landing, which provides access to all three bedrooms, the family bathroom and loft hatch.Bedroom one is a spacious double bedroom, enjoying a lovely rear-facing aspect across the garden towards the surrounding countryside. Bedroom two is a further double bedroom, with views across Bakewell towards Manners Wood. Bedroom three is a single bedroom, currently utilised as a home office.The family bathroom is fitted with a white suite comprising a low-flush WC, panelled bath with shower over and wash basin set within a useful storage unit. The room is further complemented by tiled flooring and a heated towel radiator.Outside, the property is approached via a gated driveway providing parking for up to two vehicles. The front garden is laid mainly to lawn, with a dwarf stone wall, floral borders and established hedging providing a good degree of privacy. The rear garden is laid mainly to lawn and features a generous patio terrace, raised planting beds and pedestrian access to the rear lane.Accessed from the rear lane is a detached, stone-built single garage, suitable for a small vehicle, although perhaps more ideally suited to additional storage.The property benefits from UPVC double glazing throughout and is offered to the market with no onward chain.Important InformationAnti-Money Laundering (AML) Checks – As part of making an offer, we’re required by law to complete Anti-Money Laundering (AML) checks to confirm the identity of all purchasers. To cover the cost of this process, a fee of £30 inc VAT per buyer is payable when your offer is accepted. This is a standard requirement for all buyers and helps us ensure your offer can be progressed as quickly and smoothly as possible.
The property offers well-proportioned accommodation arranged over two floors, together with lovely front and rear gardens, driveway parking and a detached single garage.DescriptionA composite front door opens into a broad entrance hall, providing access to the ground floor accommodation and stairs rising to the first floor.The sitting room enjoys a pleasant front-facing aspect, with a bay window overlooking the front garden. A stone-built fireplace provides an attractive focal point, housing a multi-fuel stove. An archway leads through to a substantial dining room, with French doors opening onto the rear garden and enjoying pleasant views towards the surrounding hillsides.At the heart of the home is a stylish kitchen, fitted with a range of panelled units complemented by stone work surfaces and incorporating a one-and-a-half bowl sink. Integrated appliances include a dishwasher and microwave, together with a five-burner range cooker and extractor hood above. There is also a useful storage cupboard housing the Worcester Bosch boiler.A stable door leads from the kitchen into a conservatory-style lean-to, which provides direct access to the garden. This in turn leads to a useful utility room, offering space and plumbing for a washing machine, together with space for a freestanding fridge freezer.Stairs rise from the entrance hall to the first-floor landing, which provides access to all three bedrooms, the family bathroom and loft hatch.Bedroom one is a spacious double bedroom, enjoying a lovely rear-facing aspect across the garden towards the surrounding countryside. Bedroom two is a further double bedroom, with views across Bakewell towards Manners Wood. Bedroom three is a single bedroom, currently utilised as a home office.The family bathroom is fitted with a white suite comprising a low-flush WC, panelled bath with shower over and wash basin set within a useful storage unit. The room is further complemented by tiled flooring and a heated towel radiator.Outside, the property is approached via a gated driveway providing parking for up to two vehicles. The front garden is laid mainly to lawn, with a dwarf stone wall, floral borders and established hedging providing a good degree of privacy. The rear garden is laid mainly to lawn and features a generous patio terrace, raised planting beds and pedestrian access to the rear lane.Accessed from the rear lane is a detached, stone-built single garage, suitable for a small vehicle, although perhaps more ideally suited to additional storage.The property benefits from UPVC double glazing throughout and is offered to the market with no onward chain.Important InformationAnti-Money Laundering (AML) Checks – As part of making an offer, we’re required by law to complete Anti-Money Laundering (AML) checks to confirm the identity of all purchasers. To cover the cost of this process, a fee of £30 inc VAT per buyer is payable when your offer is accepted. This is a standard requirement for all buyers and helps us ensure your offer can be progressed as quickly and smoothly as possible.