- Bakewell 01629 700699
- Hathersage 01433 651888
- Lettings HQ 0114 268 9900
- Rotherham 01709 917676
- Sheffield 0114 268 3388
Spinney Cottage, Sheldon Bakewell, DE45 1QS
Price: £795,000
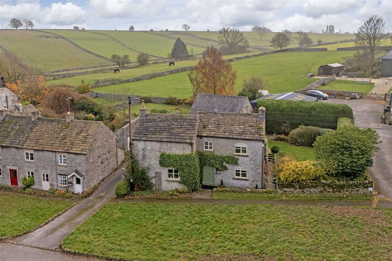
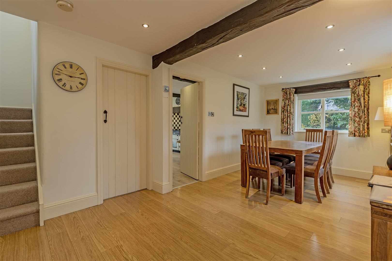
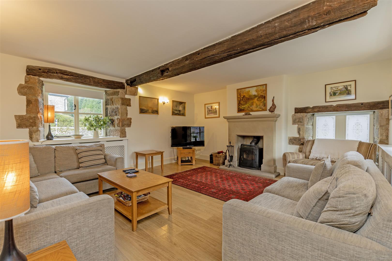
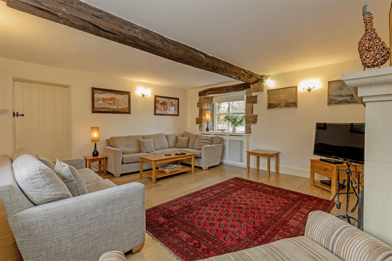
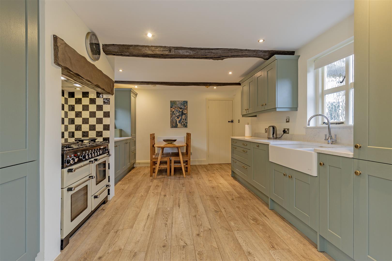
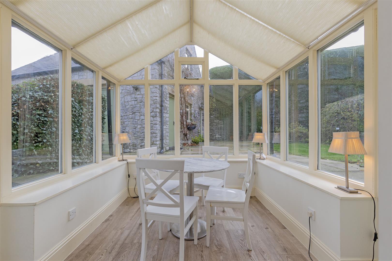
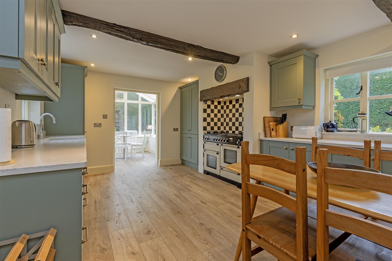
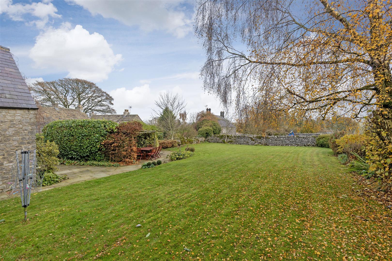
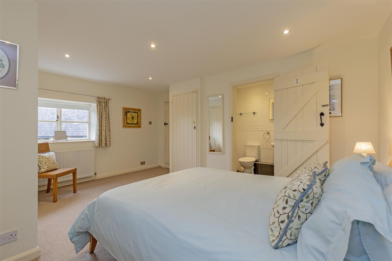
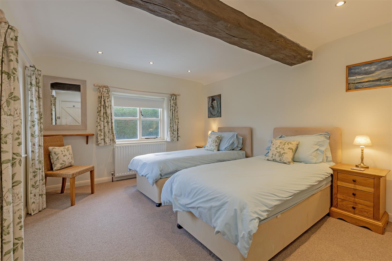
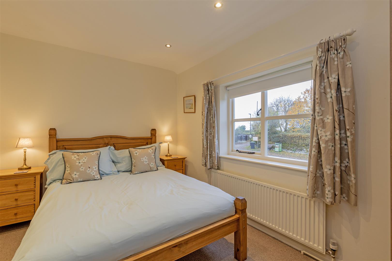
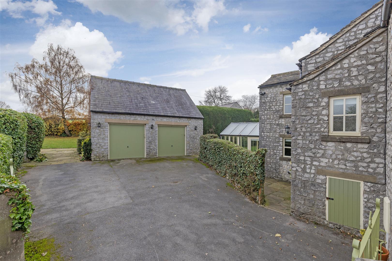
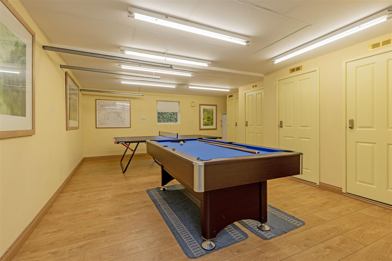
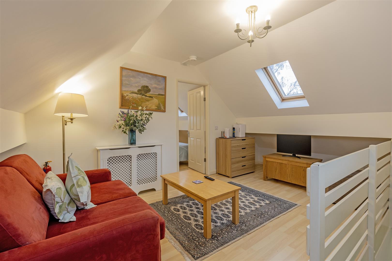
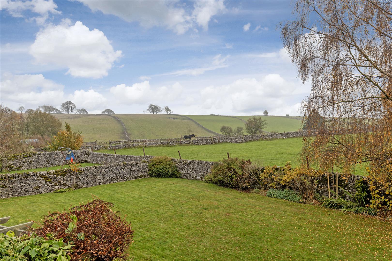
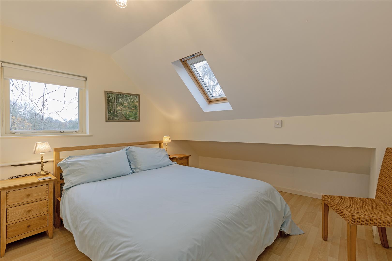
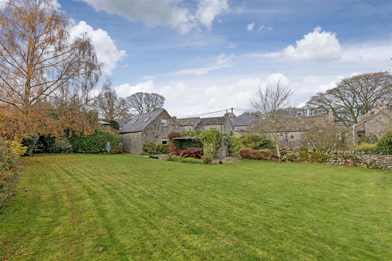
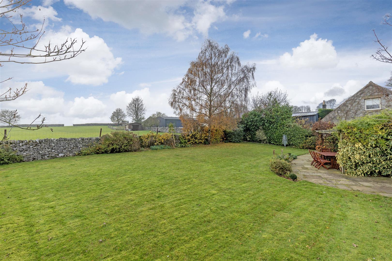
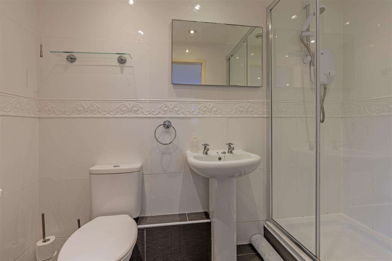
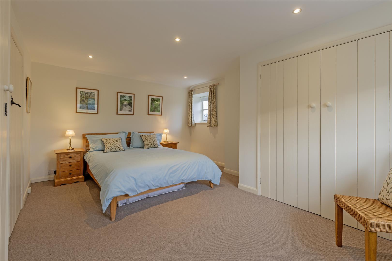
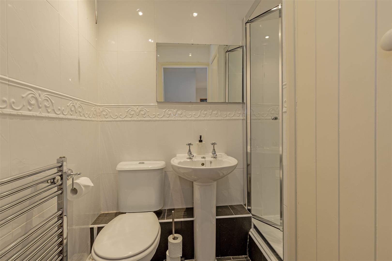
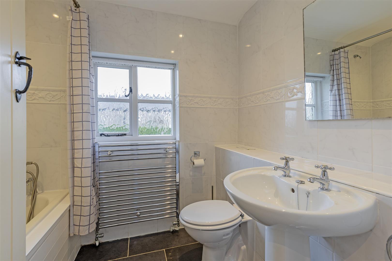
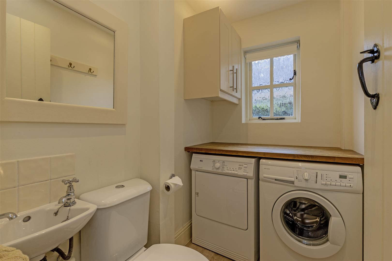
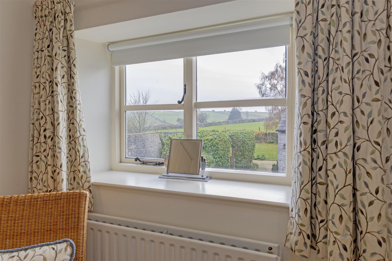
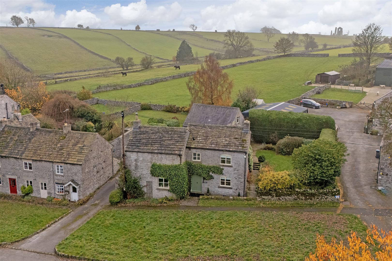
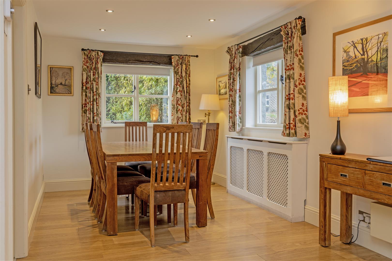
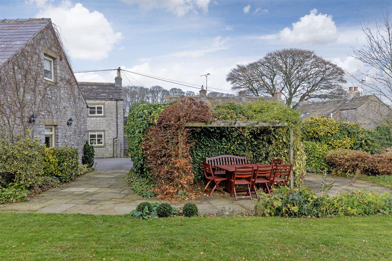
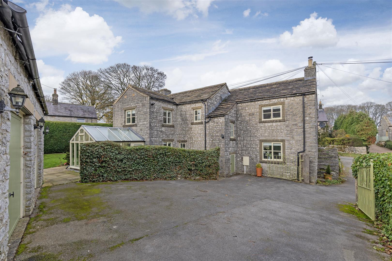
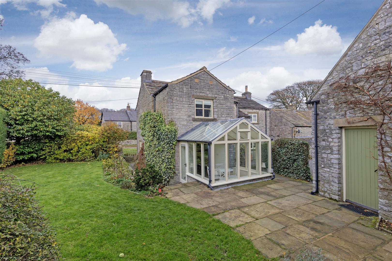
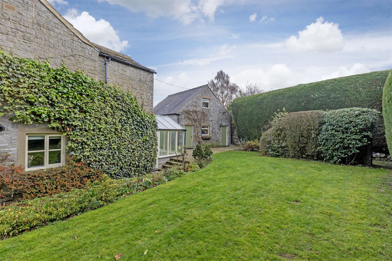
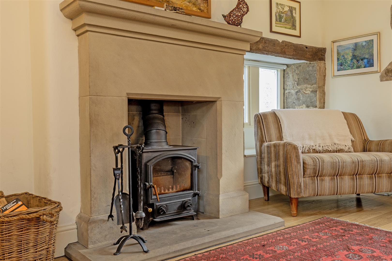
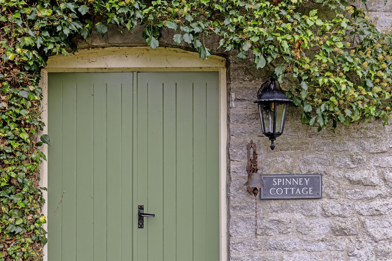
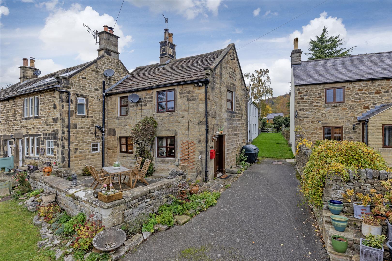
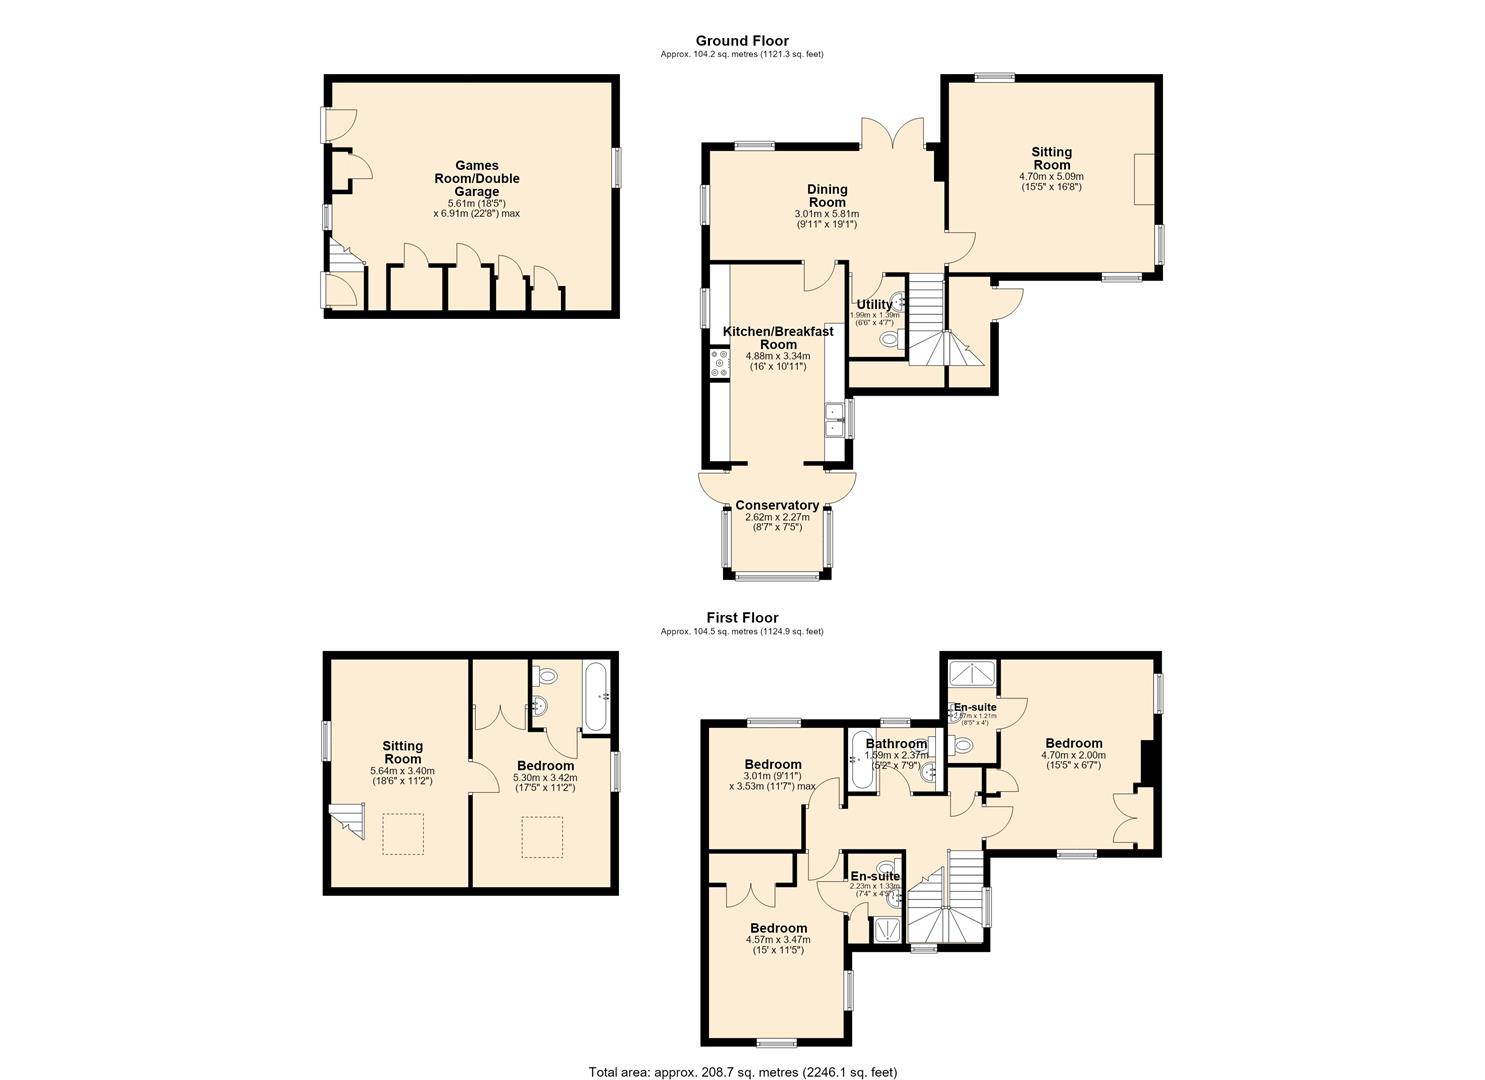
A stunning three/four double bedroom detached cottage, dating back to circa 1800, occupying a spectacular setting within this highly regarded and picturesque village, just three miles from Bakewell. The property stands within attractive, established gardens, backing onto open countryside, and benefits from a detached double garage, currently utilised as a games room, with excellent ancillary accommodation above.The beautifully presented and well-proportioned accommodation is arranged over two floors and offers considerable versatility. Having previously operated as a highly successful holiday let, the property would be equally well suited as a comfortable family home, with excellent additional accommodation ideal for a dependent relative, guest suite/home office or potential additional income.DescriptionSolid wood double doors open into a spacious, dual-aspect dining hall, providing ample space for a large family dining table and enjoying pleasant views over the gardens. Off the dining hall is a useful Utility/WC with a washing machine and tumble dryer.The sitting room is a particularly attractive reception room, enjoying a triple aspect and featuring exposed ceiling beams and a Clearview multi-fuel burning stove, creating a lovely focal point.At the heart of the property is a generous dining kitchen, recently fitted with an extensive range of panelled units including a double Belfast sink and complemented by both granite and solid wood work surfaces. The room features tiled flooring, ample space for a family dining table and chairs, and an attractive chimney breast housing a gas-fired range. Integrated and additional appliances include a fridge freezer, dishwasher, and microwave.Accessed from the kitchen is a predominantly hardwood conservatory, providing an additional seating area with direct access onto the garden and patio.Stairs rise from the dining hall to the first-floor landing, which provides access to all three bedrooms, the family bathroom, an insulated roof space and large built in cupboard. The principal bedroom is a generous double room with an adjoining en-suite shower room. Bedroom two is a further double bedroom with built in wardrobe and also benefiting from an en-suite shower room. Bedroom three is another well-proportioned double bedroom with a pleasant front-facing aspect. The family bathroom is fitted with a matching suite of bath with shower over, WC and wash basin.Driveway parking and double garageTo the side of the property, a shared tarmac driveway provides access through attractive wrought iron gates to private parking for approximately two to three vehicles and the detached double garage complex.The double garage is currently utilised as a substantial games room, although could readily be reinstated to provide garaging if required. It benefits from hot and cold water supply. To the rear are useful storerooms, whilst steps lead to the excellent ancillary accommodation above.Annexe above the garageThis additional accommodation comprises a living space with a comfortable seating area. A double bedroom with a pleasant side-facing aspect, built in cupboard, a bathroom with shower attachment/ WC and a Velux roof light, complete the accommodation. This versatile space offers excellent potential for guest accommodation, a dependent relative or additional holiday letting income.GardensThe attractive gardens are a particular feature of the property, with established hedging providing an excellent degree of privacy. Immediately to the rear is a large York stone patio area, ideal for outdoor dining and entertaining. A further area of garden, held on a separate title but linking to the main garden, backs directly onto open countryside and enjoys far-reaching views across the surrounding Peak District landscape. This delightful area includes a further patio seating space, barbecue area and covered trellis. The gardens are predominantly laid to lawn, complemented by deep floral borders and attractive dry-stone walling, creating a wonderful setting in which to enjoy the surrounding countryside.
Important InformationAnti-Money Laundering (AML) Checks – As part of making an offer, we’re required by law to complete Anti-Money Laundering (AML) checks to confirm the identity of all purchasers. To cover the cost of this process, a fee of £30 inc VAT per buyer is payable when your offer is accepted. This is a standard requirement for all buyers and helps us ensure your offer can be progressed as quickly and smoothly as possible.
A stunning three/four double bedroom detached cottage, dating back to circa 1800, occupying a spectacular setting within this highly regarded and picturesque village, just three miles from Bakewell. The property stands within attractive, established gardens, backing onto open countryside, and benefits from a detached double garage, currently utilised as a games room, with excellent ancillary accommodation above.The beautifully presented and well-proportioned accommodation is arranged over two floors and offers considerable versatility. Having previously operated as a highly successful holiday let, the property would be equally well suited as a comfortable family home, with excellent additional accommodation ideal for a dependent relative, guest suite/home office or potential additional income.DescriptionSolid wood double doors open into a spacious, dual-aspect dining hall, providing ample space for a large family dining table and enjoying pleasant views over the gardens. Off the dining hall is a useful Utility/WC with a washing machine and tumble dryer.The sitting room is a particularly attractive reception room, enjoying a triple aspect and featuring exposed ceiling beams and a Clearview multi-fuel burning stove, creating a lovely focal point.At the heart of the property is a generous dining kitchen, recently fitted with an extensive range of panelled units including a double Belfast sink and complemented by both granite and solid wood work surfaces. The room features tiled flooring, ample space for a family dining table and chairs, and an attractive chimney breast housing a gas-fired range. Integrated and additional appliances include a fridge freezer, dishwasher, and microwave.Accessed from the kitchen is a predominantly hardwood conservatory, providing an additional seating area with direct access onto the garden and patio.Stairs rise from the dining hall to the first-floor landing, which provides access to all three bedrooms, the family bathroom, an insulated roof space and large built in cupboard. The principal bedroom is a generous double room with an adjoining en-suite shower room. Bedroom two is a further double bedroom with built in wardrobe and also benefiting from an en-suite shower room. Bedroom three is another well-proportioned double bedroom with a pleasant front-facing aspect. The family bathroom is fitted with a matching suite of bath with shower over, WC and wash basin.Driveway parking and double garageTo the side of the property, a shared tarmac driveway provides access through attractive wrought iron gates to private parking for approximately two to three vehicles and the detached double garage complex.The double garage is currently utilised as a substantial games room, although could readily be reinstated to provide garaging if required. It benefits from hot and cold water supply. To the rear are useful storerooms, whilst steps lead to the excellent ancillary accommodation above.Annexe above the garageThis additional accommodation comprises a living space with a comfortable seating area. A double bedroom with a pleasant side-facing aspect, built in cupboard, a bathroom with shower attachment/ WC and a Velux roof light, complete the accommodation. This versatile space offers excellent potential for guest accommodation, a dependent relative or additional holiday letting income.GardensThe attractive gardens are a particular feature of the property, with established hedging providing an excellent degree of privacy. Immediately to the rear is a large York stone patio area, ideal for outdoor dining and entertaining. A further area of garden, held on a separate title but linking to the main garden, backs directly onto open countryside and enjoys far-reaching views across the surrounding Peak District landscape. This delightful area includes a further patio seating space, barbecue area and covered trellis. The gardens are predominantly laid to lawn, complemented by deep floral borders and attractive dry-stone walling, creating a wonderful setting in which to enjoy the surrounding countryside.
Important InformationAnti-Money Laundering (AML) Checks – As part of making an offer, we’re required by law to complete Anti-Money Laundering (AML) checks to confirm the identity of all purchasers. To cover the cost of this process, a fee of £30 inc VAT per buyer is payable when your offer is accepted. This is a standard requirement for all buyers and helps us ensure your offer can be progressed as quickly and smoothly as possible.