- Bakewell 01629 700699
- Hathersage 01433 651888
- Lettings HQ 0114 268 9900
- Rotherham 01709 917676
- Sheffield 0114 268 3388
37, Shepperson Road Sheffield, S6 4FG
Price: £260,000
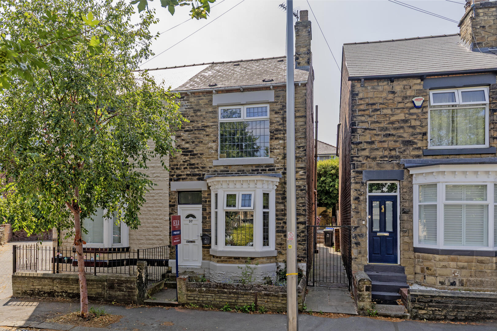
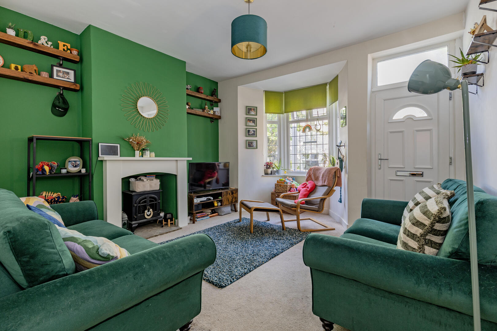
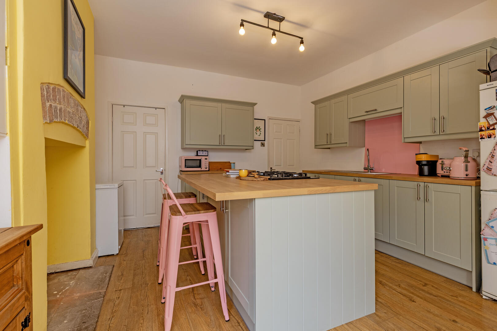
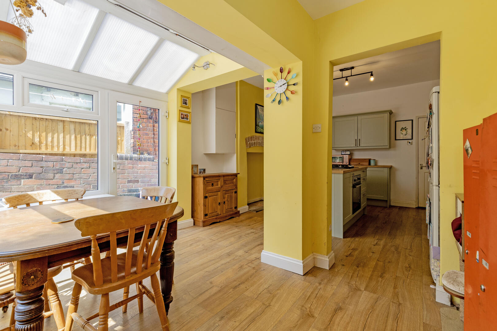
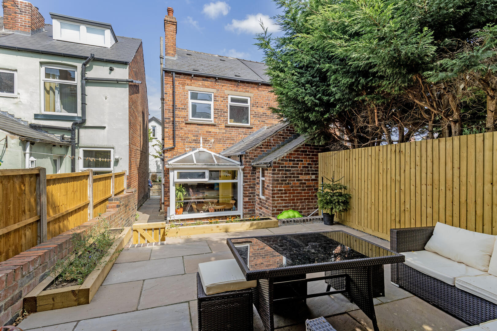
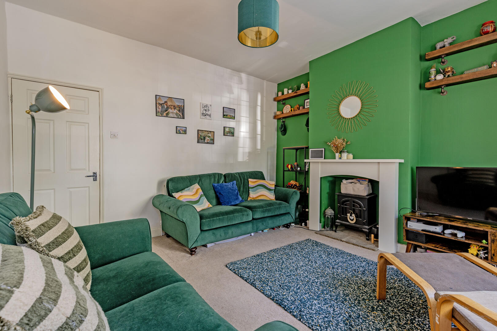
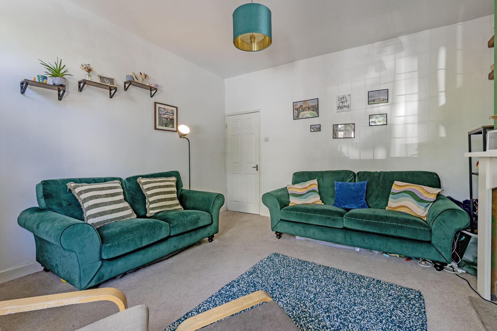
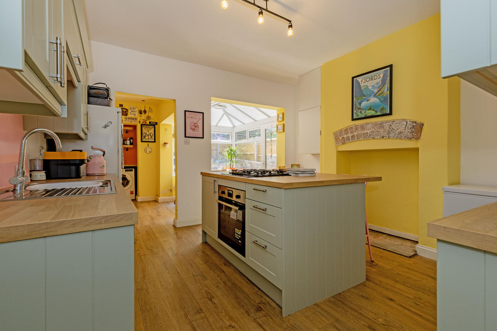
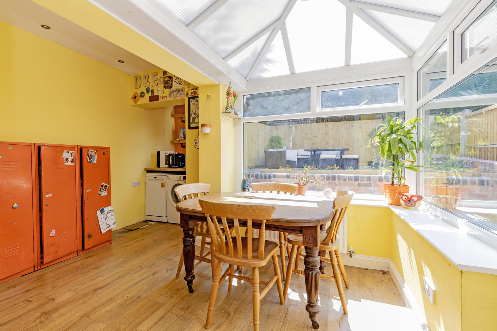
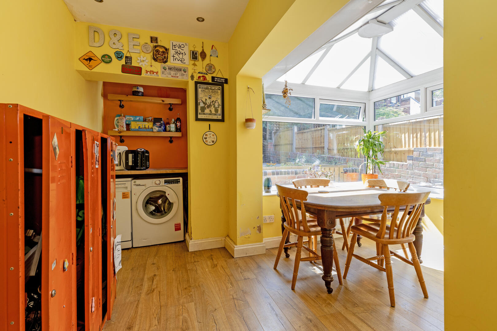
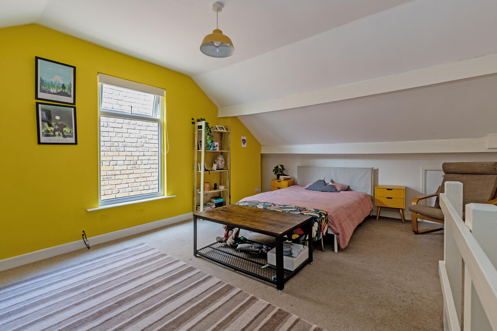
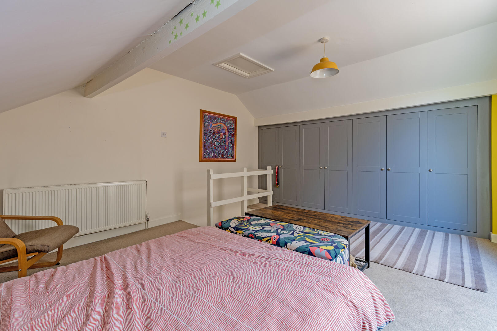
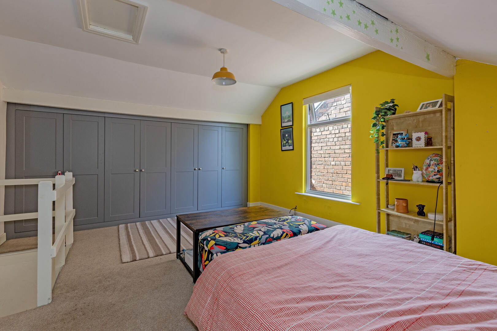
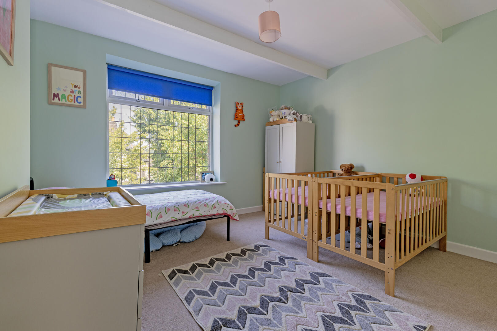
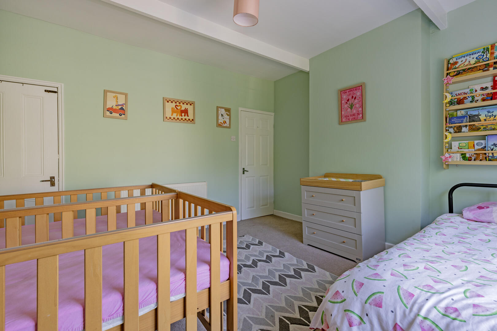
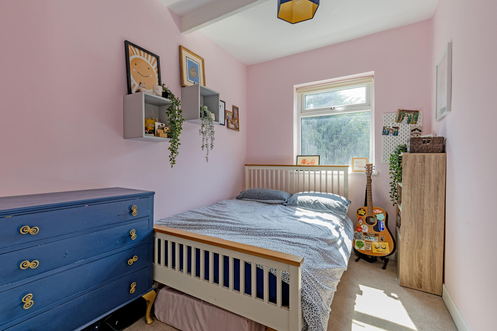
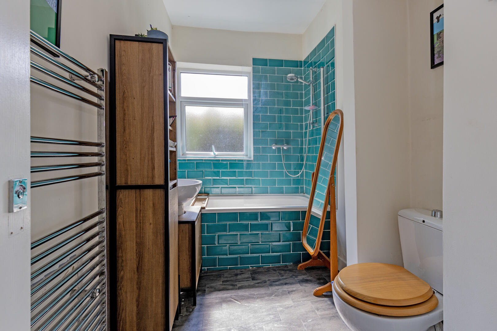
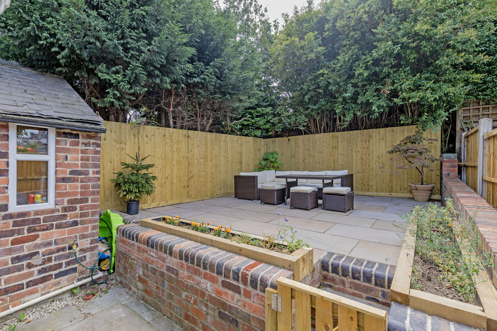
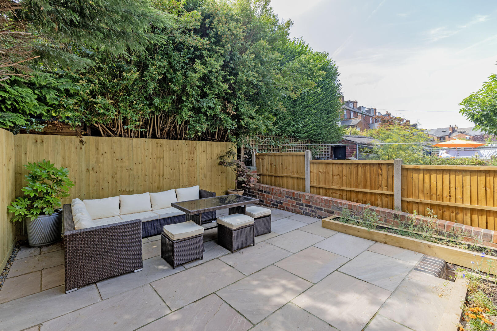
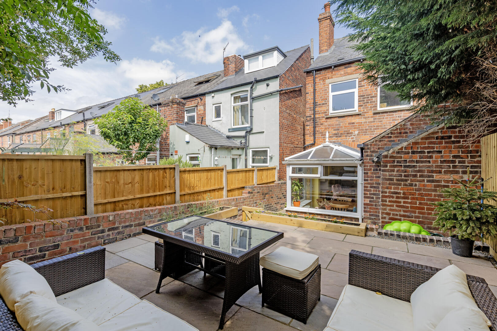
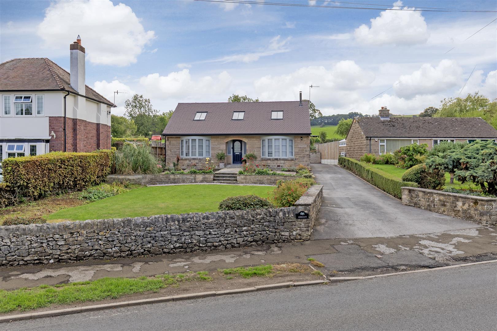
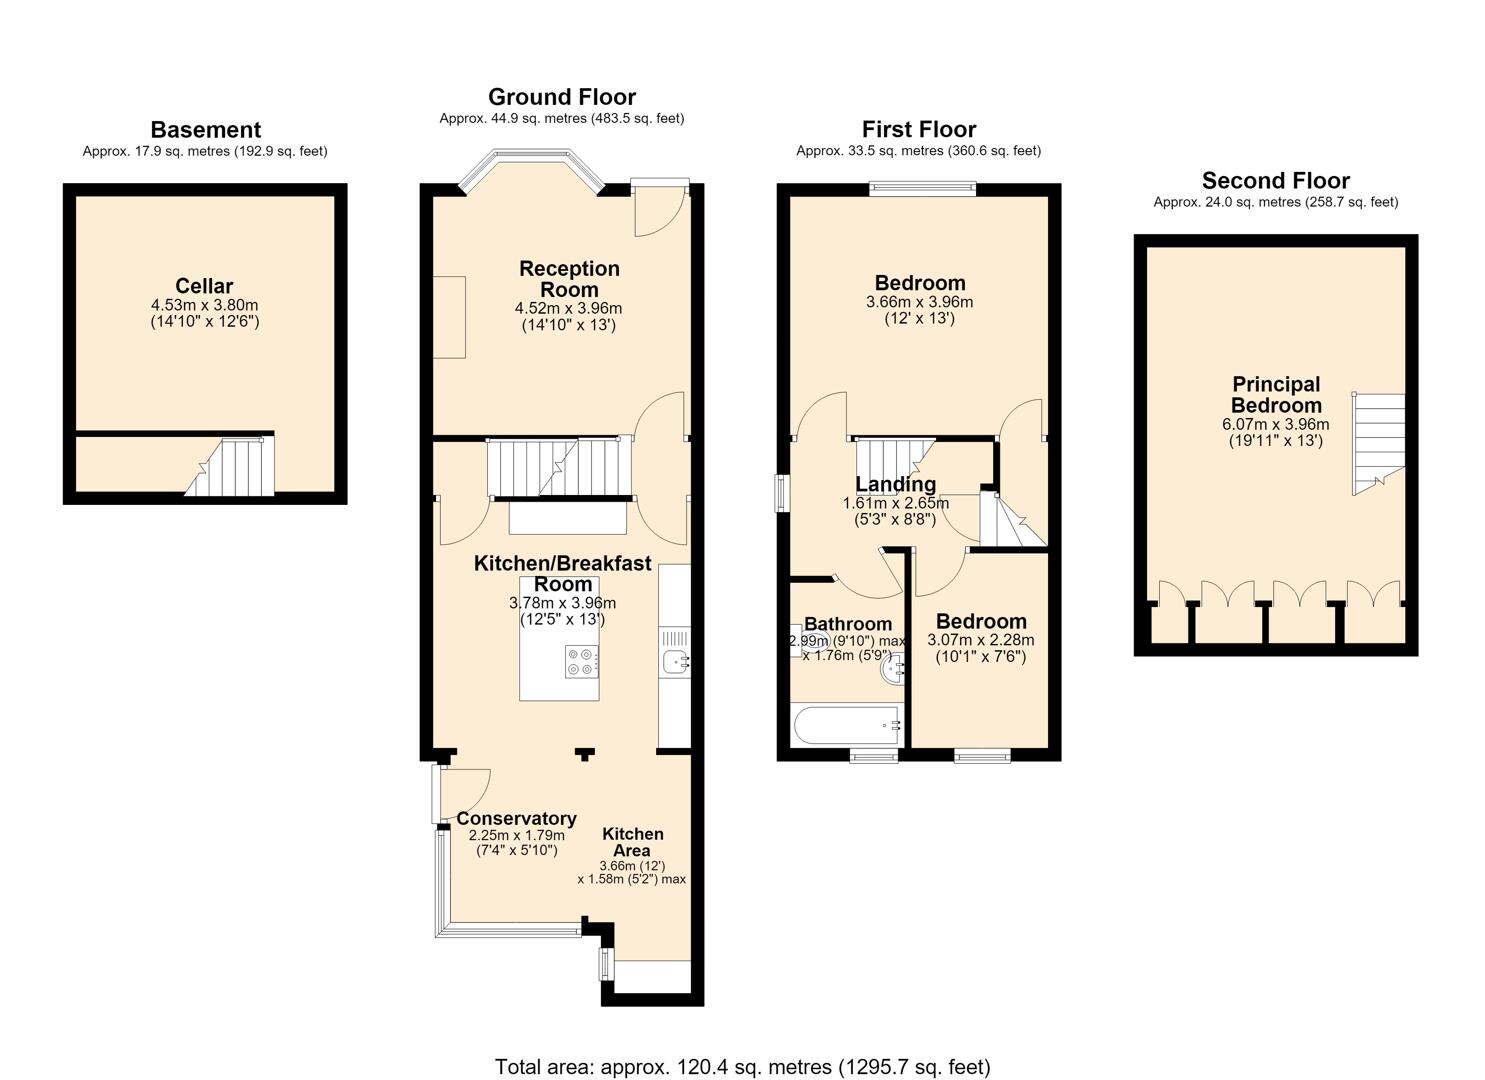
Guide Price: £260,000 – £280,000A stone fronted, semi-detached home with accommodation laid out over three floors. The property would suit a broad range of buyers, including investors, First Time Buyers and those upsizing or downsizing. Hillsborough is a desirable and well-established area which is well served by a host of local amenities including a great mixture of pubs, restaurants and cafes alongside supermarkets and other shops. The Super Tram runs along Penistone Road and alongside the bus service provides speedy links into the city centre and beyond. This lovely home has a private and low maintenance rear garden as well as a conservatory, recently fitted modern kitchen with central island and brekfast bar, and off-shot utility area. There is a reception room to the front of the property, showcasing period charm alongside modern decor as well as two bedrooms on the first floor, one of which is a double bedroom, and modern family bathroom. At the top of the property, the principle bedroom is a marvellous space that benefits from ample storage space owing to modern fitted wardrobes spanning the width of room. The lower ground floor of this property examples a traditional cellar space, which with the necessary Planning Permission obtained, has the potential of being converted in to a further reception room.
IMPORTANT INFORMATIONAnti-Money Laundering (AML) Checks – As part of making an offer, we’re required by law to complete Anti-Money Laundering (AML) checks to confirm the identity of all purchasers. To cover the cost of this process, a fee of £30 incl. VAT per buyer is payable when your offer is accepted. This is a standard requirement for all buyers and helps us ensure your offer can be progressed as quickly and smoothly as possible.
Guide Price: £260,000 – £280,000A stone fronted, semi-detached home with accommodation laid out over three floors. The property would suit a broad range of buyers, including investors, First Time Buyers and those upsizing or downsizing. Hillsborough is a desirable and well-established area which is well served by a host of local amenities including a great mixture of pubs, restaurants and cafes alongside supermarkets and other shops. The Super Tram runs along Penistone Road and alongside the bus service provides speedy links into the city centre and beyond. This lovely home has a private and low maintenance rear garden as well as a conservatory, recently fitted modern kitchen with central island and brekfast bar, and off-shot utility area. There is a reception room to the front of the property, showcasing period charm alongside modern decor as well as two bedrooms on the first floor, one of which is a double bedroom, and modern family bathroom. At the top of the property, the principle bedroom is a marvellous space that benefits from ample storage space owing to modern fitted wardrobes spanning the width of room. The lower ground floor of this property examples a traditional cellar space, which with the necessary Planning Permission obtained, has the potential of being converted in to a further reception room.
IMPORTANT INFORMATIONAnti-Money Laundering (AML) Checks – As part of making an offer, we’re required by law to complete Anti-Money Laundering (AML) checks to confirm the identity of all purchasers. To cover the cost of this process, a fee of £30 incl. VAT per buyer is payable when your offer is accepted. This is a standard requirement for all buyers and helps us ensure your offer can be progressed as quickly and smoothly as possible.