- Bakewell 01629 700699
- Hathersage 01433 651888
- Lettings HQ 0114 268 9900
- Rotherham 01709 917676
- Sheffield 0114 268 3388
3, Brentwood Avenue, Bamford Hope Valley, S33 0AF
Price: Price Guide £235,000
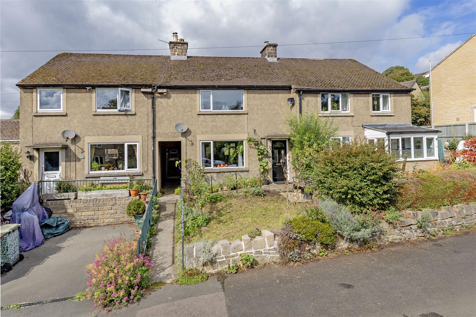
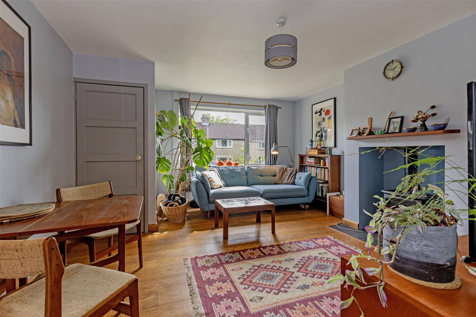
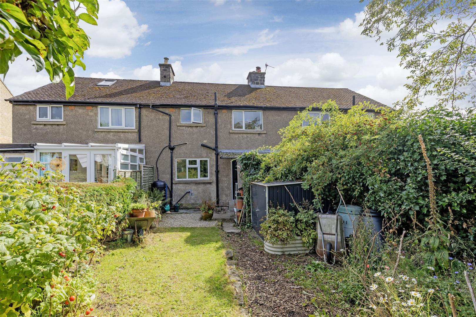
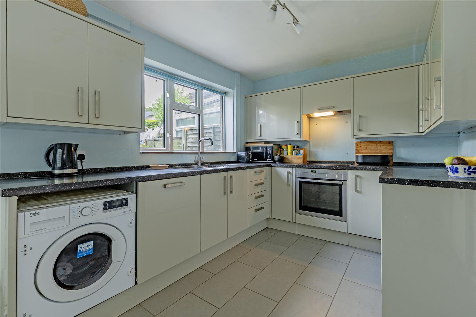
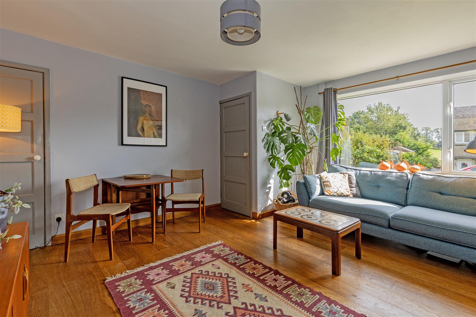
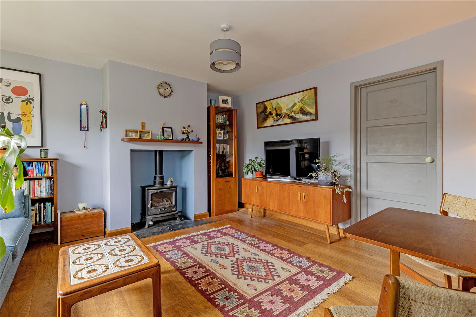
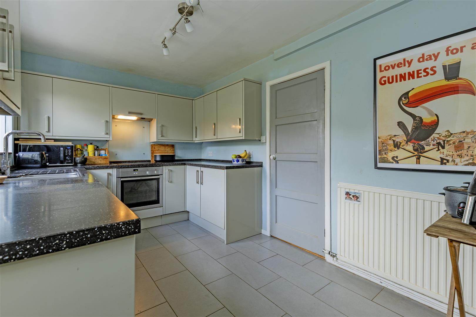
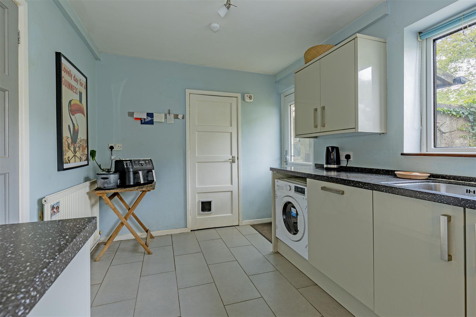
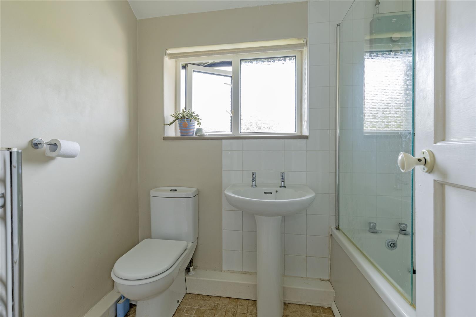
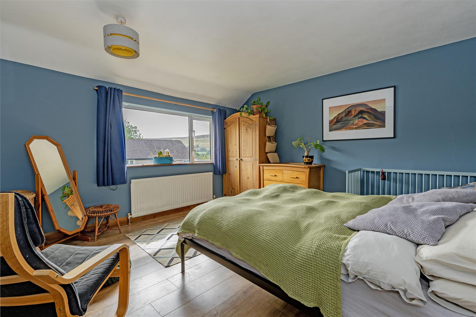
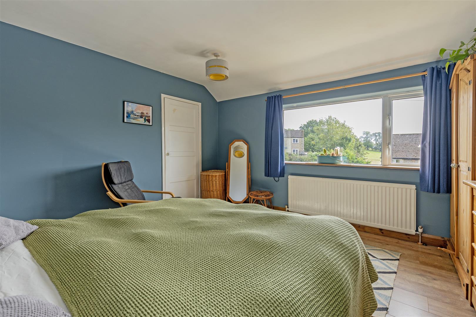
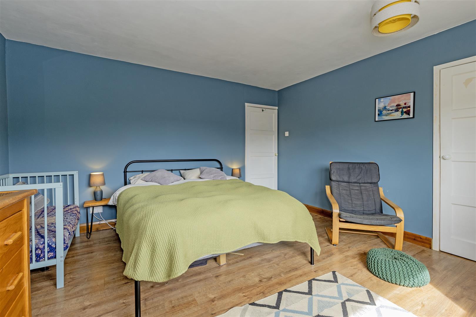
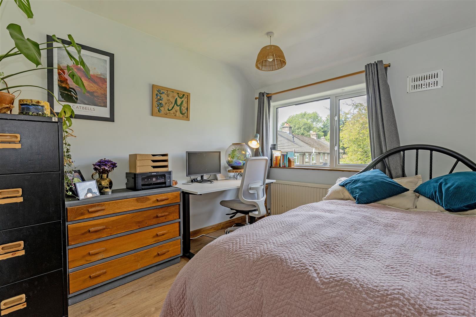
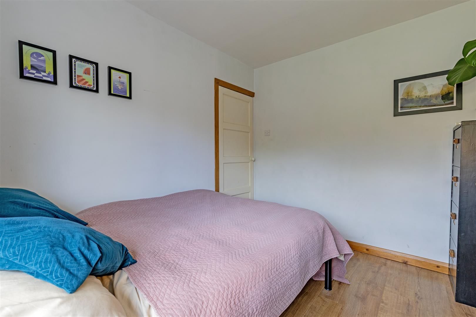
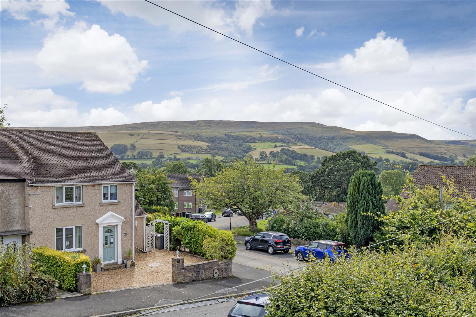
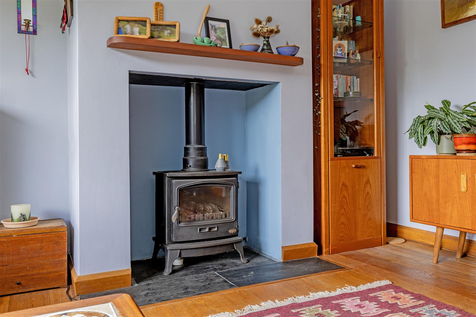
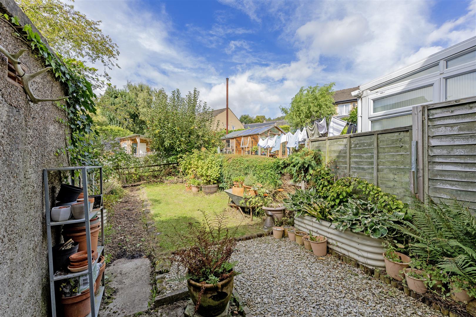
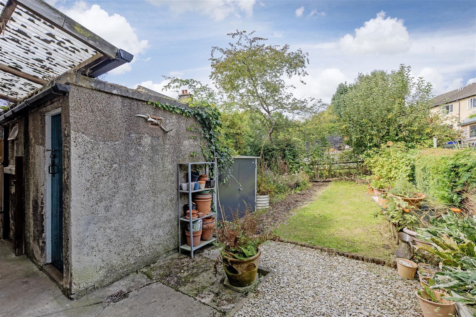
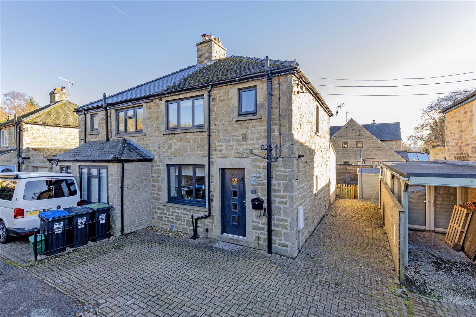
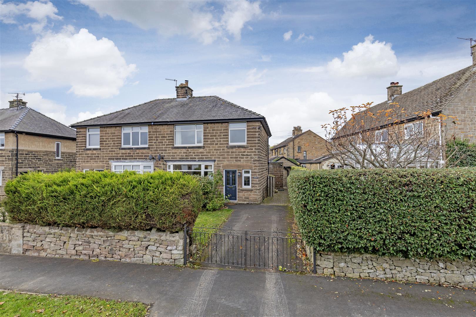
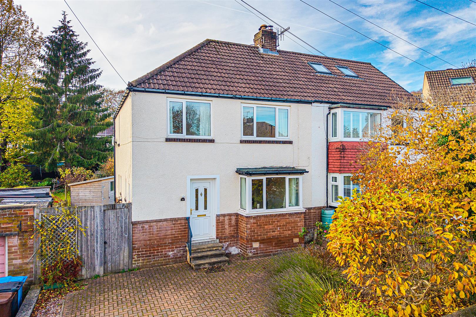
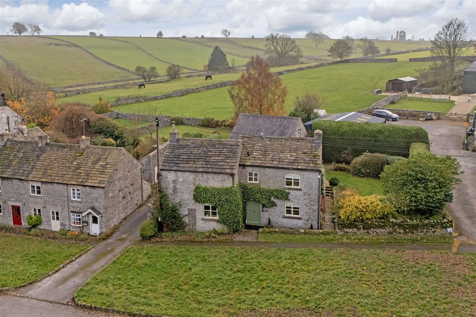
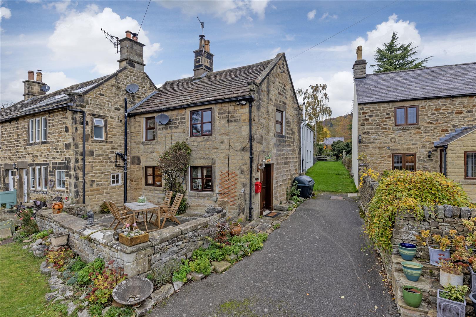
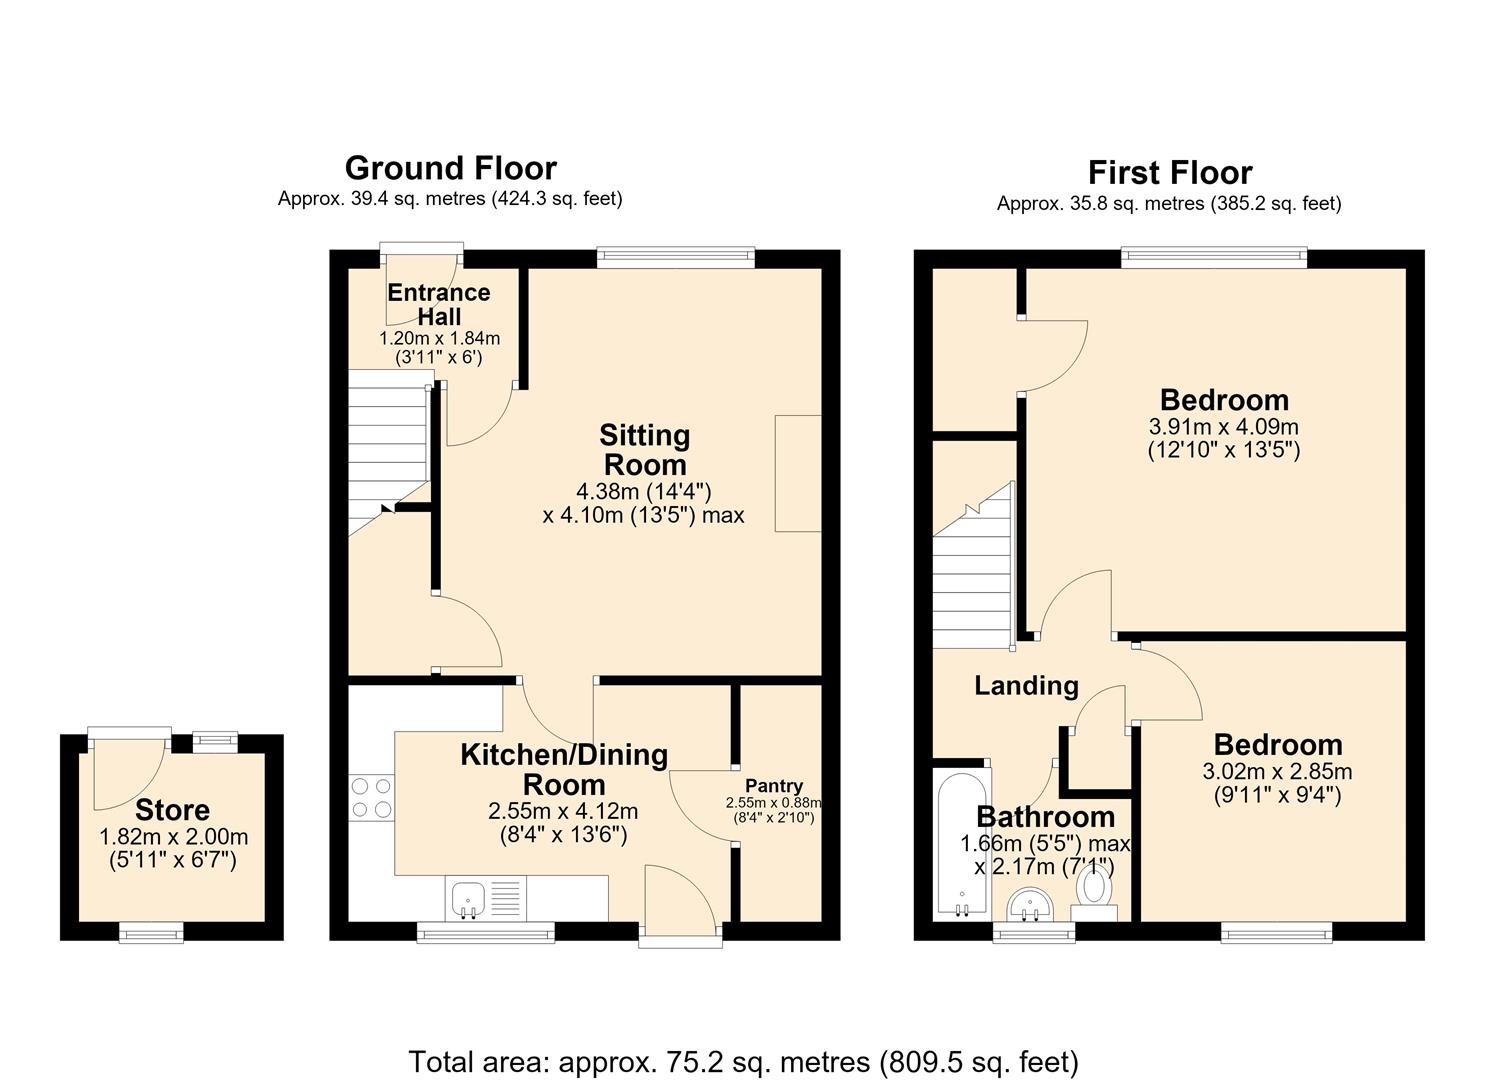
The property is ideally located for access to a range of village amenities, including Bamford railway station, and offers stylishly presented accommodation arranged over two floors. The front door opens into an entrance hall with access to the ground-floor accommodation and stairs rising to the first-floor landing. The spacious sitting room features engineered oak flooring and a large front-facing window, providing excellent natural light. There is ample space for both seating and dining, while a gas stove provides an attractive focal point. A door leads through to the dining kitchen.The well-equipped dining kitchen is situated at the rear of the property and features a range of high-gloss units, tiled flooring and ample space for a breakfast table. The kitchen incorporates a sink and drainer, oven, four-ring induction hob with extractor hood over, dishwasher and space for a washing machine. A rear-facing window overlooks the garden, while a door provides direct access outside. A useful pantry provides additional storage.Stairs rise to the first-floor landing, giving access to all rooms. Bedroom One is a particularly spacious double bedroom, enjoying wonderful views across the valley and benefiting from fitted storage. Bedroom Two is a further generous double bedroom with a pleasant rear-facing aspect overlooking the garden. A family bathroom with a white suite completes the first-floor accommodation.OutsideTo the front of the property is a pretty lawned garden with seating area and attractive views. A shared passageway provides access to the rear. The rear garden is mainly laid to lawn and features a seating area and external store, providing an attractive and useful outdoor space.
Important InformationAnti-Money Laundering (AML) Checks – As part of making an offer, we’re required by law to complete Anti-Money Laundering (AML) checks to confirm the identity of all purchasers. To cover the cost of this process, a fee of £30 inc VAT per buyer is payable when your offer is accepted. This is a standard requirement for all buyers and helps us ensure your offer can be progressed as quickly and smoothly as possible.
The property is ideally located for access to a range of village amenities, including Bamford railway station, and offers stylishly presented accommodation arranged over two floors. The front door opens into an entrance hall with access to the ground-floor accommodation and stairs rising to the first-floor landing. The spacious sitting room features engineered oak flooring and a large front-facing window, providing excellent natural light. There is ample space for both seating and dining, while a gas stove provides an attractive focal point. A door leads through to the dining kitchen.The well-equipped dining kitchen is situated at the rear of the property and features a range of high-gloss units, tiled flooring and ample space for a breakfast table. The kitchen incorporates a sink and drainer, oven, four-ring induction hob with extractor hood over, dishwasher and space for a washing machine. A rear-facing window overlooks the garden, while a door provides direct access outside. A useful pantry provides additional storage.Stairs rise to the first-floor landing, giving access to all rooms. Bedroom One is a particularly spacious double bedroom, enjoying wonderful views across the valley and benefiting from fitted storage. Bedroom Two is a further generous double bedroom with a pleasant rear-facing aspect overlooking the garden. A family bathroom with a white suite completes the first-floor accommodation.OutsideTo the front of the property is a pretty lawned garden with seating area and attractive views. A shared passageway provides access to the rear. The rear garden is mainly laid to lawn and features a seating area and external store, providing an attractive and useful outdoor space.
Important InformationAnti-Money Laundering (AML) Checks – As part of making an offer, we’re required by law to complete Anti-Money Laundering (AML) checks to confirm the identity of all purchasers. To cover the cost of this process, a fee of £30 inc VAT per buyer is payable when your offer is accepted. This is a standard requirement for all buyers and helps us ensure your offer can be progressed as quickly and smoothly as possible.