- Bakewell 01629 700699
- Hathersage 01433 651888
- Lettings HQ 0114 268 9900
- Rotherham 01709 917676
- Sheffield 0114 268 3388
16, Catcliff Close Bakewell, DE45 1AZ
Price: £500,000
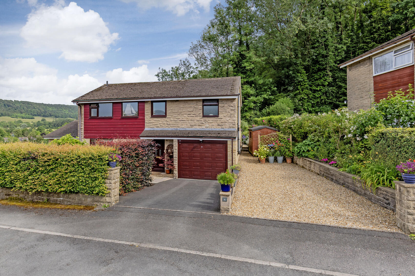
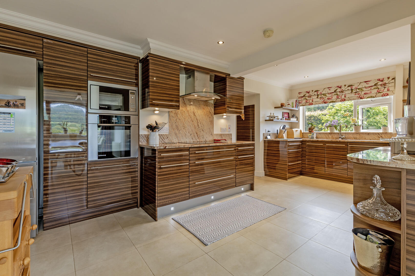
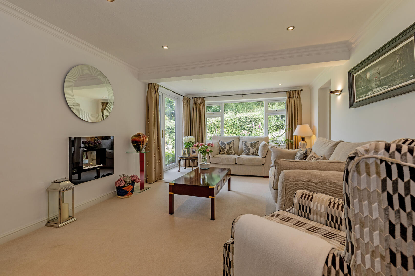
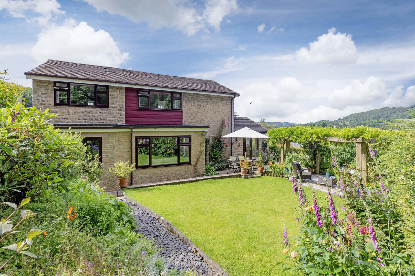
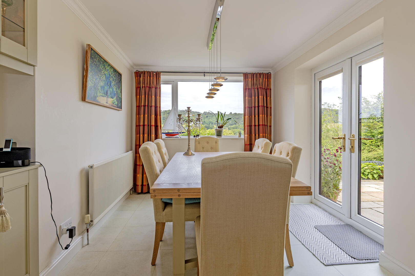
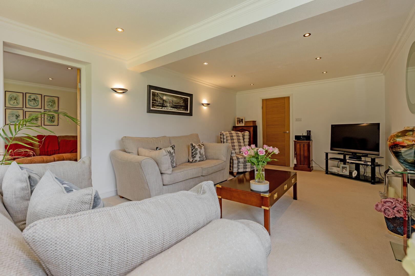
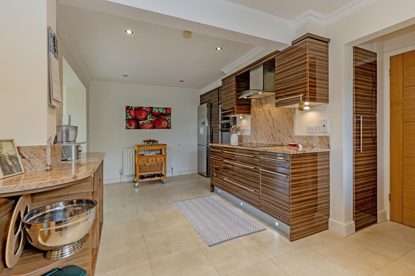
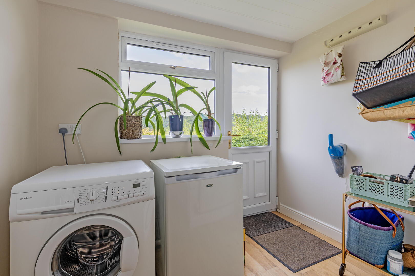
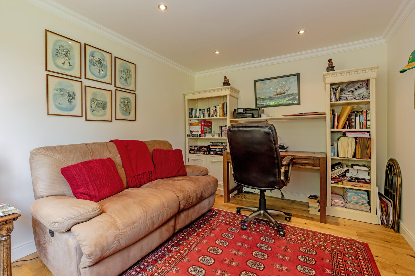
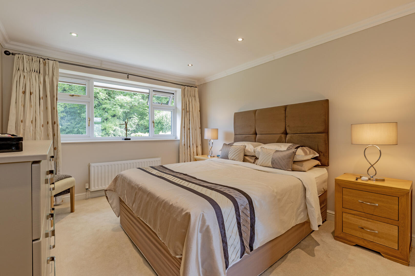
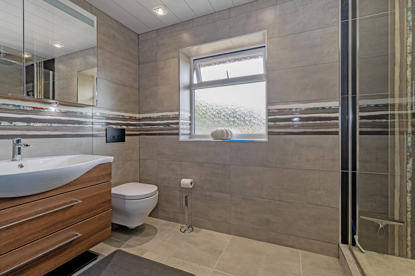
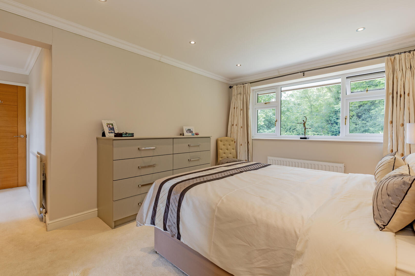
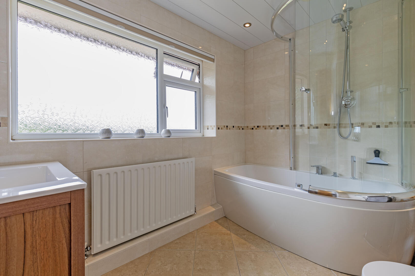
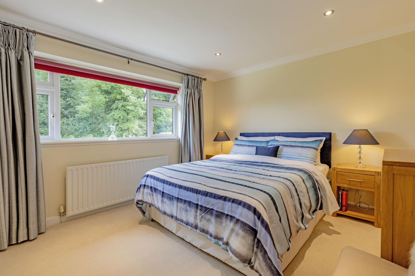
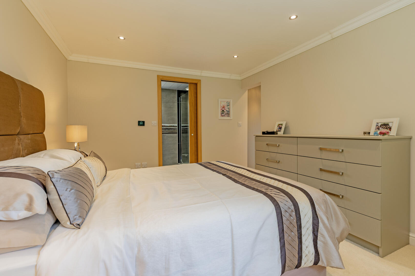
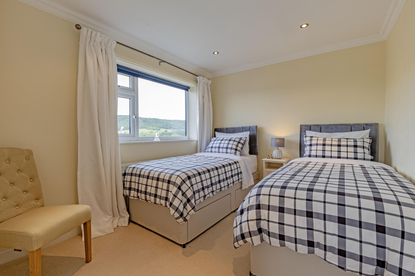
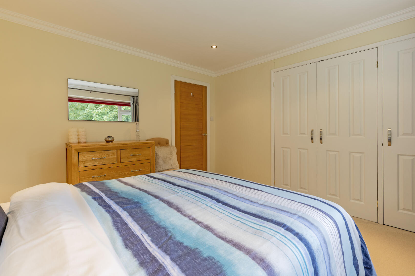
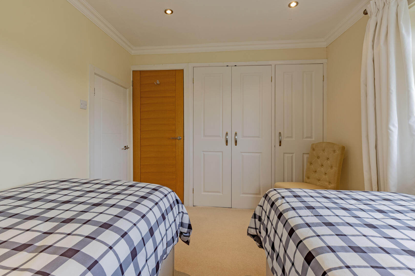
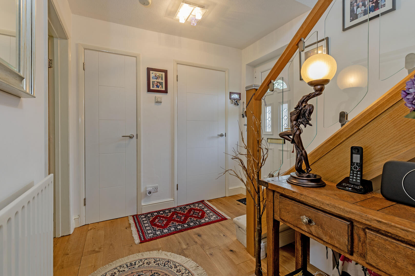
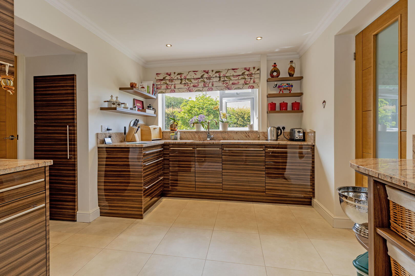
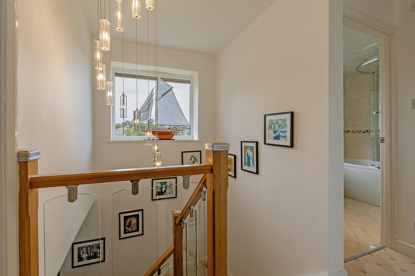
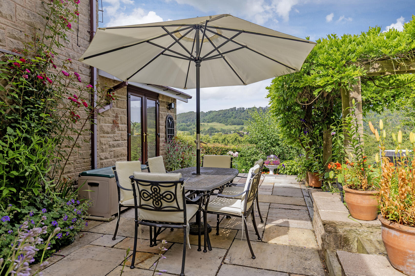
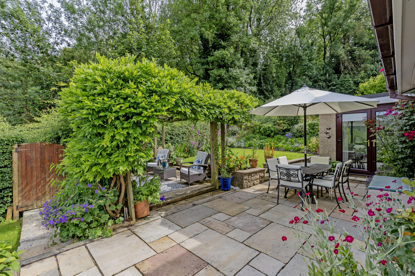
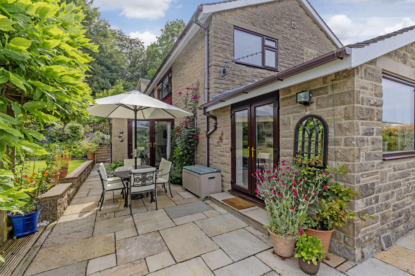
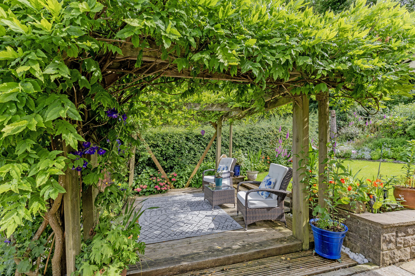
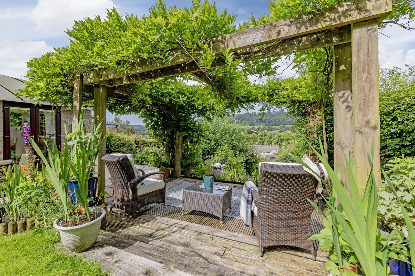
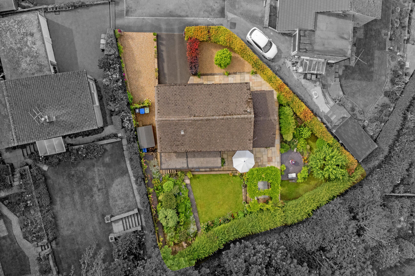
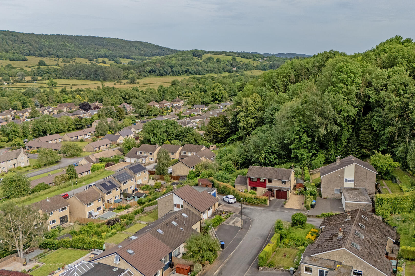
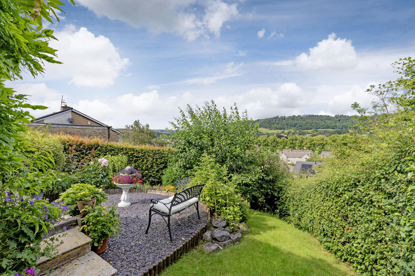
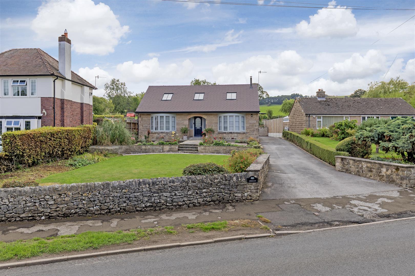
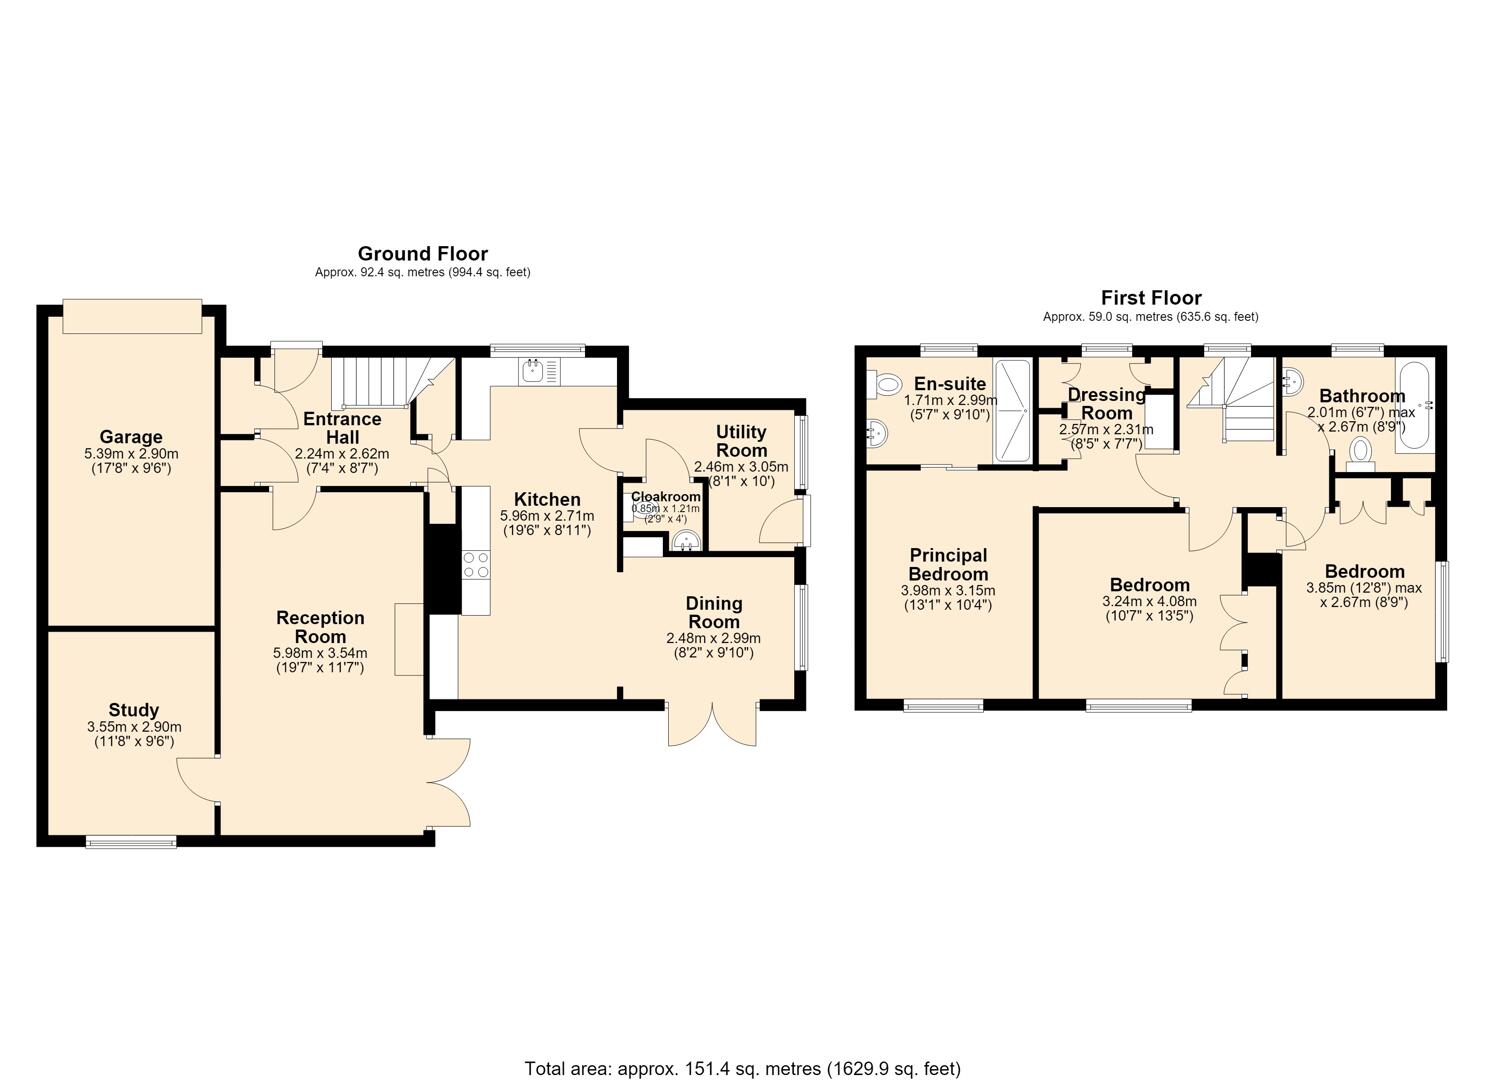
This detached house on Catcliff Close offers a perfect blend of modern living and traditional comfort. Spanning an impressive 1,630 square feet, this property has been thoughtfully extended and modernised, making it an ideal family home within walking distance of Bakewell town centre.Upon entering, you are greeted by a spacious entrance hall that features under stairs storage and an impressive galleried landing above. The main living room is both spacious and cosy, boasting dual aspect windows and patio doors that lead to one of the delightful outdoor entertaining spaces. A stylish wall-mounted fireplace serves as a focal point, enhancing the contemporary décor throughout.The open plan kitchen and dining area is a highlight of the home, designed to meet the demands of modern family life. It features substantial wood effect units, granite countertops, Karndean flooring and clever storage solutions, including a pull-out pantry. The dining area flows through from the kitchen, with patio doors that open to the rear garden, creating a seamless flow between indoor and outdoor spaces. An adjacent utility room keeps laundry appliances discreetly out of sight, while a modern cloakroom with W/C adds convenience. A study accessed from the living room provides a perfect space for a home office or children’s playroom.The first floor is equally impressive, with a master bedroom suite that includes a spacious double bedroom, a full dressing room with fitted storage, and a luxurious en-suite shower room. Two additional double bedrooms, both with attractive views, share a contemporary family bathroom, completing this level.Externally, the property offers a private oasis with various entertaining spaces, including a seating area with a wooden pergola, a flagged terrace, and a beautifully maintained lawn with colourful planted borders. A single attached garage and parking for multiple vehicles on the private driveway enhance the appeal of this remarkable home.This property is not to be missed, offering a perfect location that combines privacy with excellent access to Bakewell, the stunning Peak District, and local walking trails.
IMPORTANT INFORMATIONAnti-Money Laundering (AML) Checks – As part of making an offer, we’re required by law to complete Anti-Money Laundering (AML) checks to confirm the identity of all purchasers. To cover the cost of this process, a fee of £30 incl. VAT per buyer is payable when your offer is accepted. This is a standard requirement for all buyers and helps us ensure your offer can be progressed as quickly and smoothly as possible.
This detached house on Catcliff Close offers a perfect blend of modern living and traditional comfort. Spanning an impressive 1,630 square feet, this property has been thoughtfully extended and modernised, making it an ideal family home within walking distance of Bakewell town centre.Upon entering, you are greeted by a spacious entrance hall that features under stairs storage and an impressive galleried landing above. The main living room is both spacious and cosy, boasting dual aspect windows and patio doors that lead to one of the delightful outdoor entertaining spaces. A stylish wall-mounted fireplace serves as a focal point, enhancing the contemporary décor throughout.The open plan kitchen and dining area is a highlight of the home, designed to meet the demands of modern family life. It features substantial wood effect units, granite countertops, Karndean flooring and clever storage solutions, including a pull-out pantry. The dining area flows through from the kitchen, with patio doors that open to the rear garden, creating a seamless flow between indoor and outdoor spaces. An adjacent utility room keeps laundry appliances discreetly out of sight, while a modern cloakroom with W/C adds convenience. A study accessed from the living room provides a perfect space for a home office or children’s playroom.The first floor is equally impressive, with a master bedroom suite that includes a spacious double bedroom, a full dressing room with fitted storage, and a luxurious en-suite shower room. Two additional double bedrooms, both with attractive views, share a contemporary family bathroom, completing this level.Externally, the property offers a private oasis with various entertaining spaces, including a seating area with a wooden pergola, a flagged terrace, and a beautifully maintained lawn with colourful planted borders. A single attached garage and parking for multiple vehicles on the private driveway enhance the appeal of this remarkable home.This property is not to be missed, offering a perfect location that combines privacy with excellent access to Bakewell, the stunning Peak District, and local walking trails.
IMPORTANT INFORMATIONAnti-Money Laundering (AML) Checks – As part of making an offer, we’re required by law to complete Anti-Money Laundering (AML) checks to confirm the identity of all purchasers. To cover the cost of this process, a fee of £30 incl. VAT per buyer is payable when your offer is accepted. This is a standard requirement for all buyers and helps us ensure your offer can be progressed as quickly and smoothly as possible.