- Bakewell 01629 700699
- Hathersage 01433 651888
- Lettings HQ 0114 268 9900
- Rotherham 01709 917676
- Sheffield 0114 268 3388
1, Chestnut Court, Thrybergh Rotherham, S65 4RA
Price: £475,000
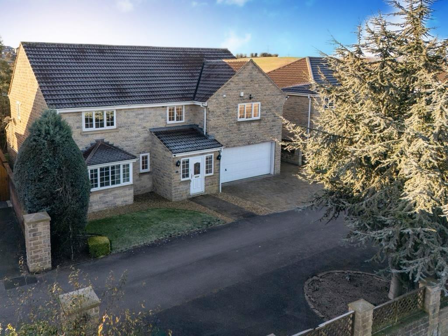
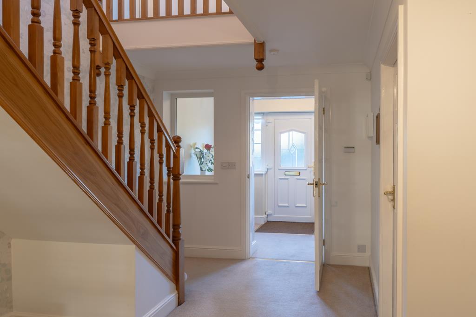
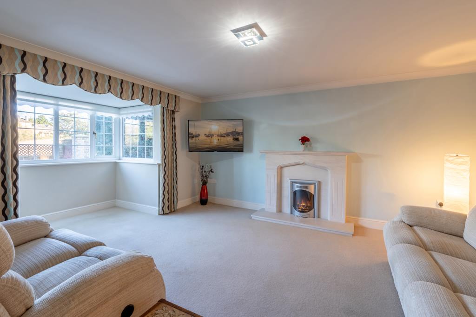
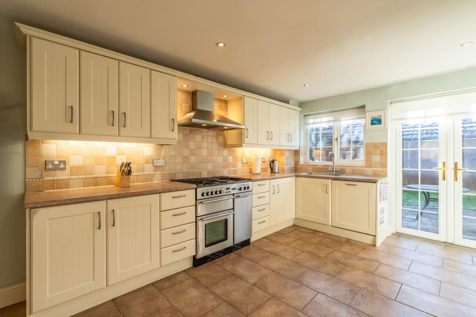
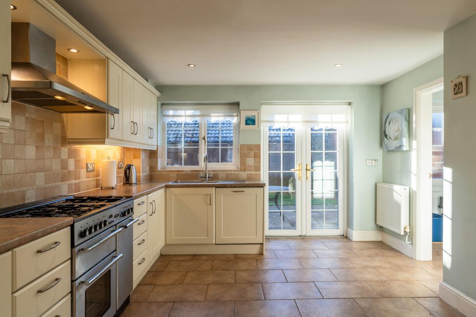
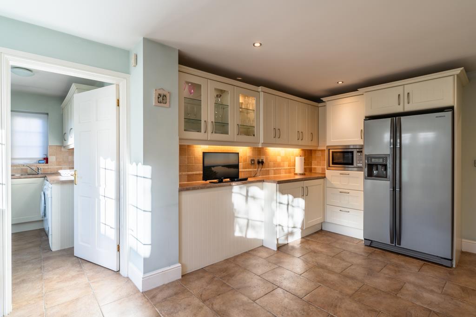
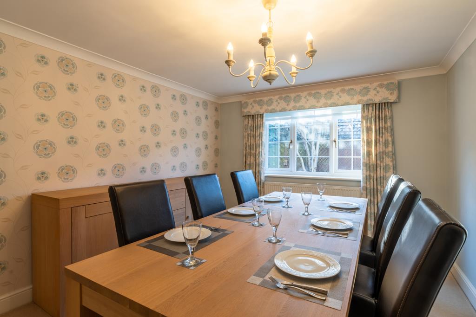
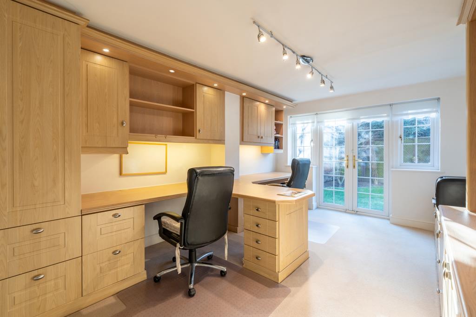
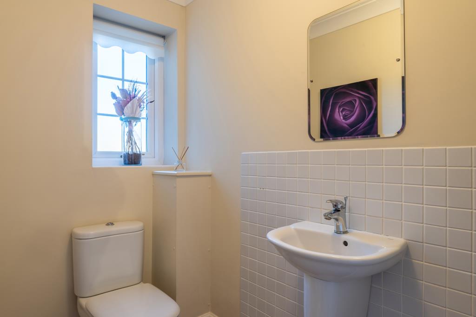
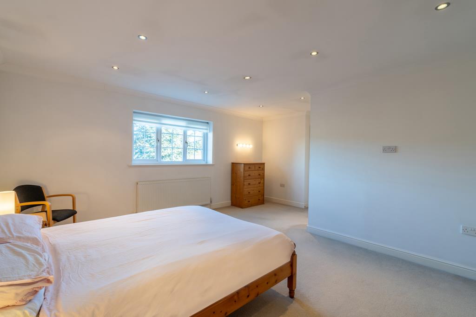
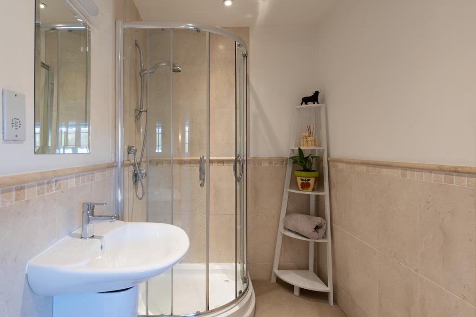
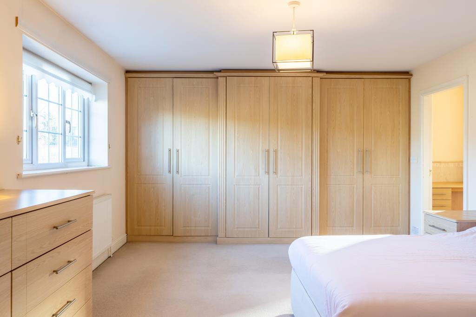
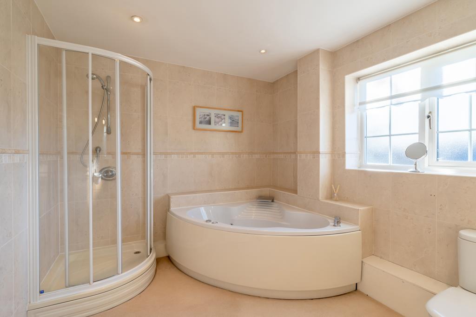
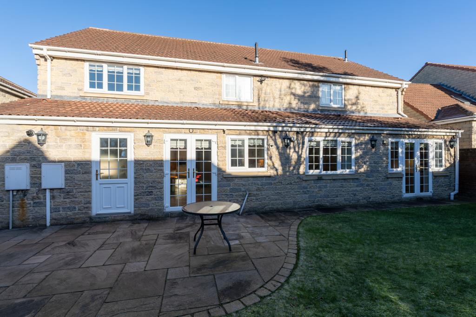
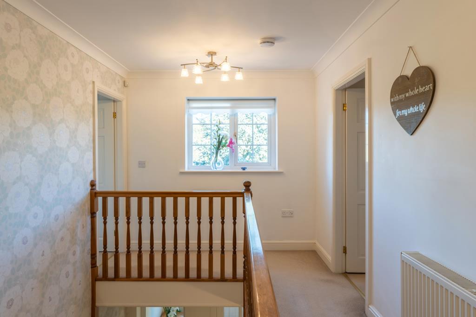
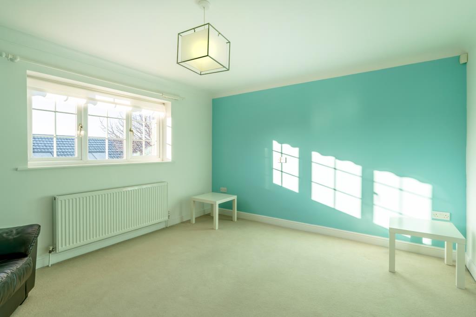
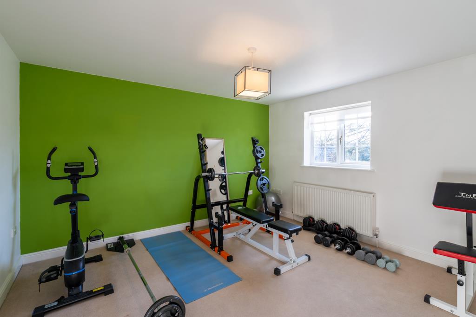
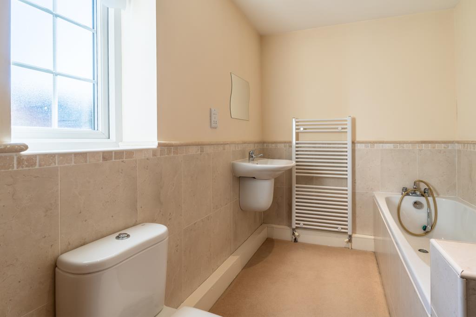
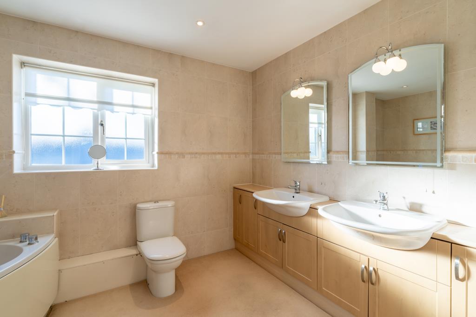
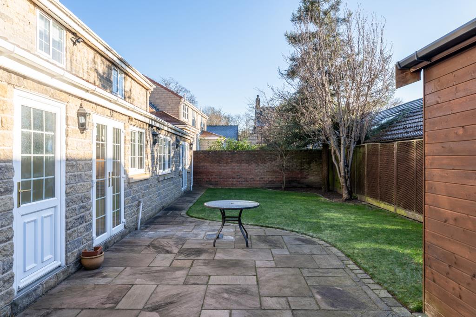
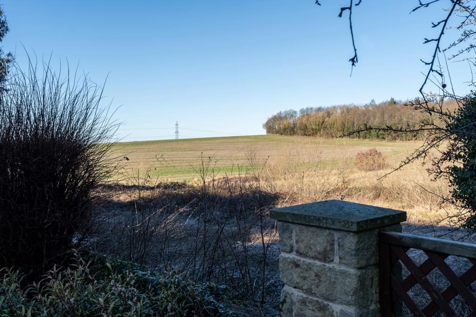
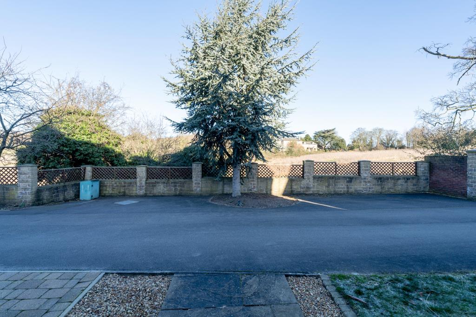
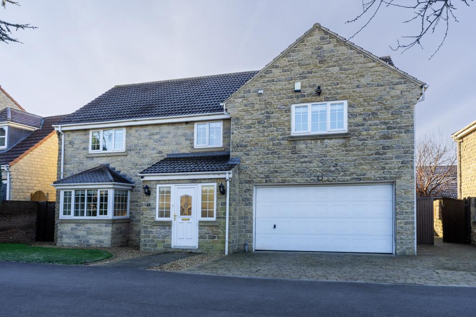
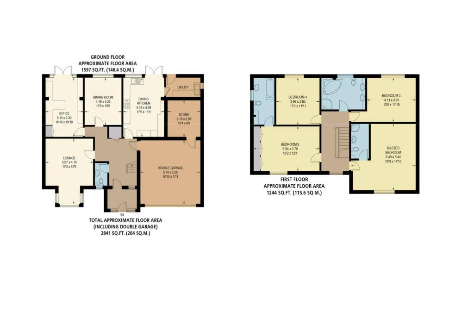
Guide Price £475,000 – £500,000Situated on a private road within a quiet cul-de-sac in the highly regarded old village of Thrybergh, this very spacious and beautifully presented four bedroom detached family home offers an excellent balance of generous living accommodation, privacy, and a semi-rural outlook. The property is ideal for growing families, those working from home, or anyone seeking a peaceful setting without compromising on space.A welcoming porch opens into a large and inviting entrance hallway, immediately giving a sense of the scale of the accommodation on offer. The ground floor provides a variety of versatile living spaces, including a front facing lounge ideal for relaxation, a spacious dining room perfect for entertaining, and a dedicated home office with built-in desk and storage units, complemented by French doors leading out to the rear garden. The modern fitted kitchen is well equipped with a range cooker and integrated appliances and is further enhanced by a separate utility room, offering additional storage and practicality for day-to-day living. A convenient downstairs WC completes the ground floor, along with internal access to the integral garage, which also benefits from a useful separate storage area to the rear.To the first floor, the property continues to impress with four generous double bedrooms, two of which enjoy modern en-suite facilities. The remaining bedrooms are served by a well appointed family bathroom, featuring a corner bath and separate shower cubicle, making it ideal for busy family life.Externally, the property provides ample driveway parking for up to five vehicles in addition to an integral double garage. To the rear, the garden features a pleasant patio seating area and a neatly maintained lawn, offering an excellent space to relax, entertain, and enjoy the open countryside views beyond.Only upon an internal inspection can the size, standard, and potential of this impressive and spacious family home be fully appreciated.
Important InformationAnti-Money Laundering (AML) Checks – As part of making an offer, we’re required by law to complete Anti-Money Laundering (AML) checks to confirm the identity of all purchasers. To cover the cost of this process, a fee of £30 inc VAT per buyer is payable when your offer is accepted. This is a standard requirement for all buyers and helps us ensure your offer can be progressed as quickly and smoothly as possible.
Guide Price £475,000 – £500,000Situated on a private road within a quiet cul-de-sac in the highly regarded old village of Thrybergh, this very spacious and beautifully presented four bedroom detached family home offers an excellent balance of generous living accommodation, privacy, and a semi-rural outlook. The property is ideal for growing families, those working from home, or anyone seeking a peaceful setting without compromising on space.A welcoming porch opens into a large and inviting entrance hallway, immediately giving a sense of the scale of the accommodation on offer. The ground floor provides a variety of versatile living spaces, including a front facing lounge ideal for relaxation, a spacious dining room perfect for entertaining, and a dedicated home office with built-in desk and storage units, complemented by French doors leading out to the rear garden. The modern fitted kitchen is well equipped with a range cooker and integrated appliances and is further enhanced by a separate utility room, offering additional storage and practicality for day-to-day living. A convenient downstairs WC completes the ground floor, along with internal access to the integral garage, which also benefits from a useful separate storage area to the rear.To the first floor, the property continues to impress with four generous double bedrooms, two of which enjoy modern en-suite facilities. The remaining bedrooms are served by a well appointed family bathroom, featuring a corner bath and separate shower cubicle, making it ideal for busy family life.Externally, the property provides ample driveway parking for up to five vehicles in addition to an integral double garage. To the rear, the garden features a pleasant patio seating area and a neatly maintained lawn, offering an excellent space to relax, entertain, and enjoy the open countryside views beyond.Only upon an internal inspection can the size, standard, and potential of this impressive and spacious family home be fully appreciated.
Important InformationAnti-Money Laundering (AML) Checks – As part of making an offer, we’re required by law to complete Anti-Money Laundering (AML) checks to confirm the identity of all purchasers. To cover the cost of this process, a fee of £30 inc VAT per buyer is payable when your offer is accepted. This is a standard requirement for all buyers and helps us ensure your offer can be progressed as quickly and smoothly as possible.