- Bakewell 01629 700699
- Hathersage 01433 651888
- Lettings HQ 0114 268 9900
- Rotherham 01709 917676
- Sheffield 0114 268 3388
7, Haugh Lane Sheffield, S11 9SA
Price: £2,100 pcm
The area around Haugh Lane (S11) in Sheffield is a refined suburban neighbourhood distinguished by large, well-maintained semi- and detached homes along peaceful, leafy streets. It’s part of the desirable Ecclesall district, known for its high professional occupation rate. It is especially appealing for families looking for both tranquillity and quality living. Just minutes from the leafy trails of Ecclesall Woods, a short walk from the cafés and shops lining nearby roads, and only a couple of minutes on foot to frequent bus services (stop at Hoober Avenue/Knowle Lane) giving excellent access to the city.
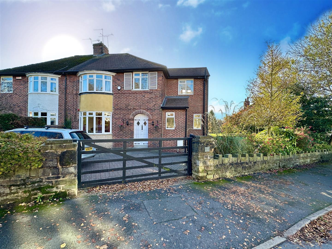
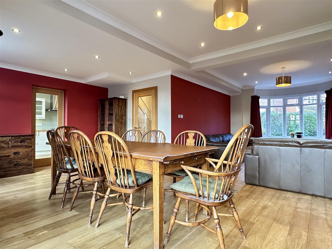
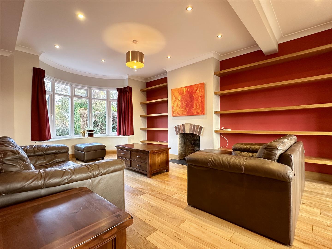
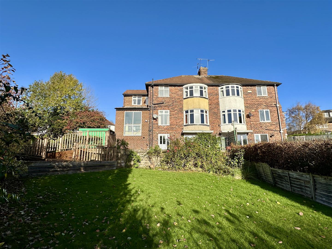
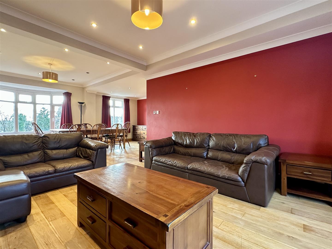
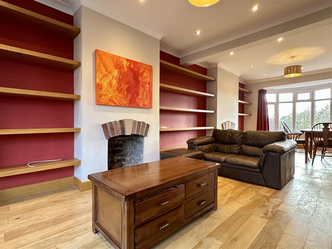
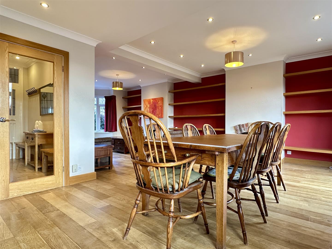
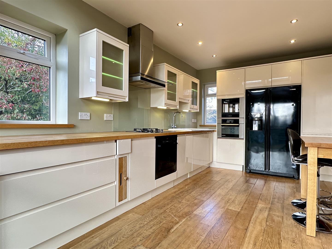
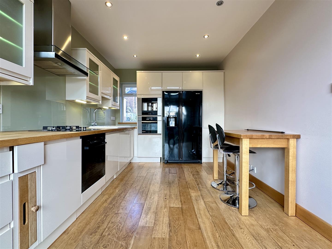
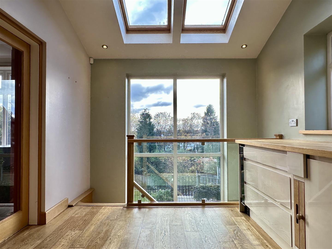
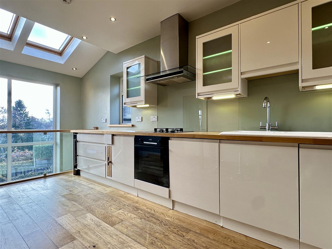
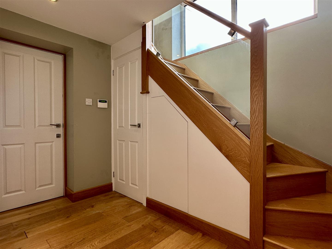
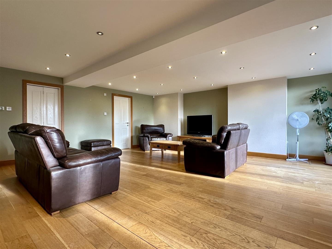
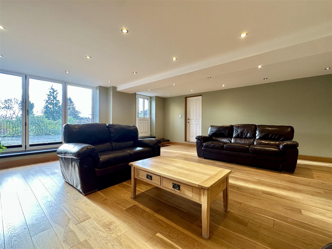
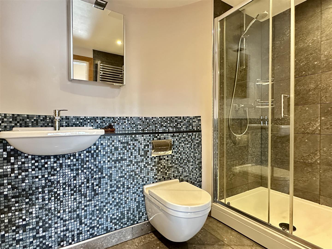
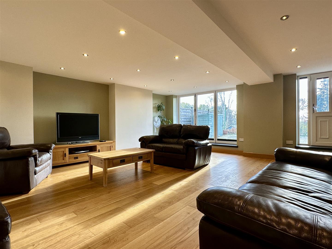
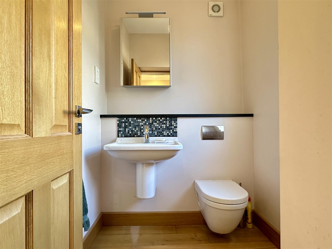
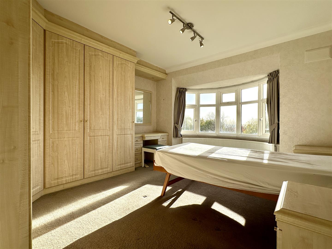
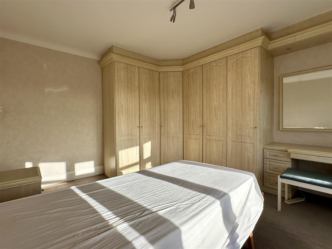
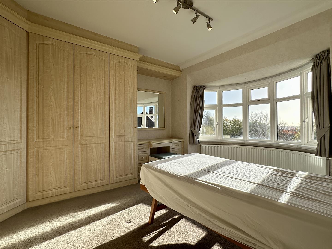
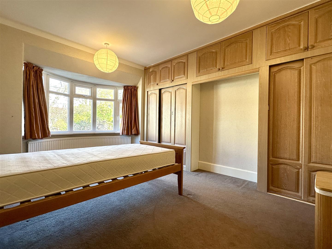
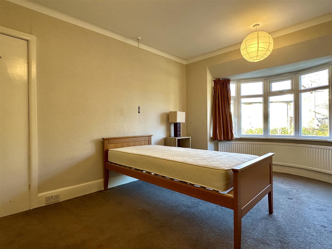
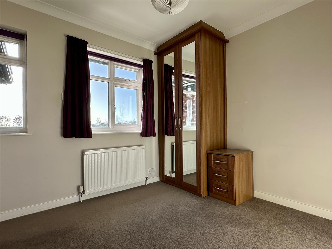
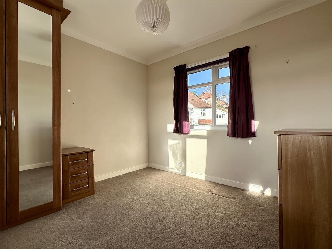
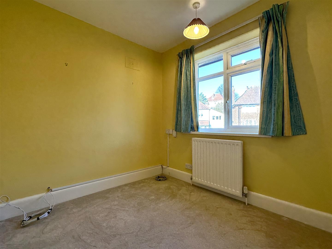
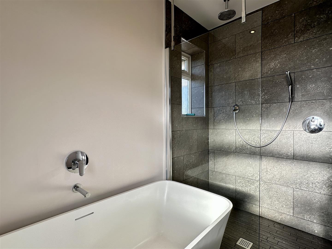
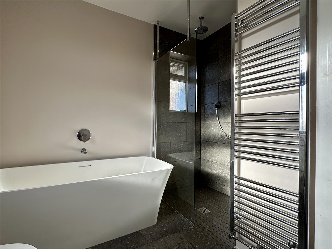
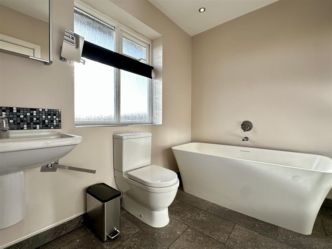
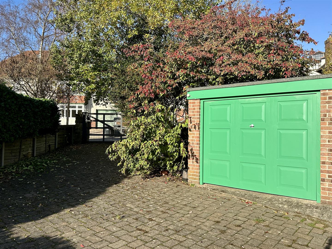
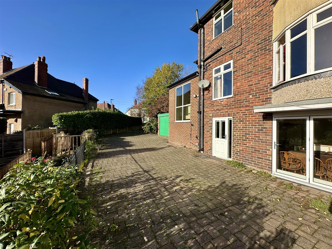
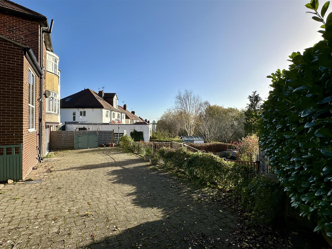
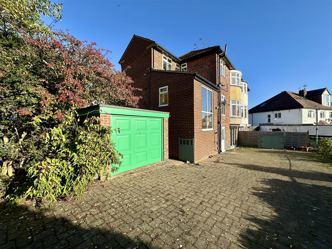
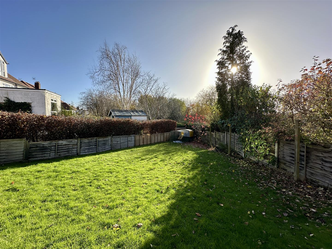
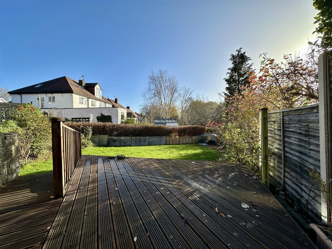
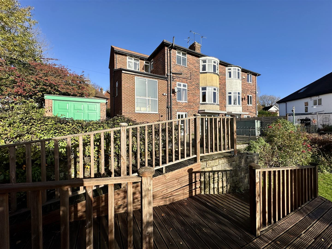
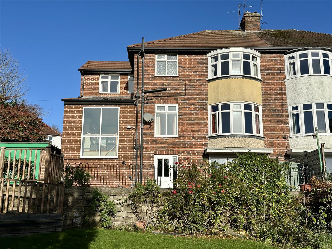
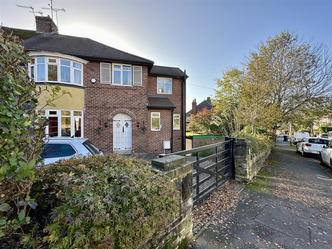
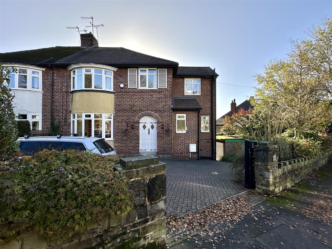
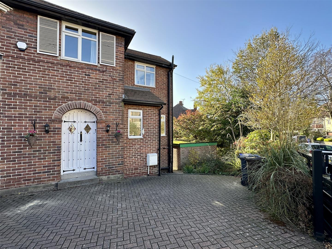
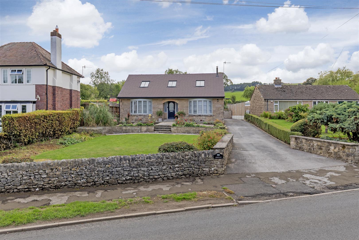
The property briefly consist of: Entrance hallway which gives access to the stairs, downstairs WC and living areas. Modern Kitchen with coffee machine, dishwasher, wine cooler, two ovens, induction hob with combined gas hob. The room is light and airy from vast widows giving views over the garden and surrounding area. Open plan living and dining room again with lovely views. Two feature fireplaces and shelving. This is a great family space. Lower Ground:Large open plan living room or bedroom depending on requirements with bi fold doors to the patio and garden. En-suite bathroom with shower, WC and basin First floor:Three double bedrooms with fitted wardrobes Single bedroom which would make a great home office Modern bathroom with large shower cubicle, separate bath, WC and basin. To the outside:Two driveways providing ample parking, bathroom access via a manual roller gate. Single garage Decking with lovely views Lawn to the lower garden THE PROPERTY IS AVAILABLE NOW ON A PART FURNISHED BASIS COUNCIL TAX BAND: E EPC: THIS HAS BEEN ORDERED AVAILABLE NOW
The area around Haugh Lane (S11) in Sheffield is a refined suburban neighbourhood distinguished by large, well-maintained semi- and detached homes along peaceful, leafy streets. It’s part of the desirable Ecclesall district, known for its high professional occupation rate. It is especially appealing for families looking for both tranquillity and quality living. Just minutes from the leafy trails of Ecclesall Woods, a short walk from the cafés and shops lining nearby roads, and only a couple of minutes on foot to frequent bus services (stop at Hoober Avenue/Knowle Lane) giving excellent access to the city.
The property briefly consist of: Entrance hallway which gives access to the stairs, downstairs WC and living areas. Modern Kitchen with coffee machine, dishwasher, wine cooler, two ovens, induction hob with combined gas hob. The room is light and airy from vast widows giving views over the garden and surrounding area. Open plan living and dining room again with lovely views. Two feature fireplaces and shelving. This is a great family space. Lower Ground:Large open plan living room or bedroom depending on requirements with bi fold doors to the patio and garden. En-suite bathroom with shower, WC and basin First floor:Three double bedrooms with fitted wardrobes Single bedroom which would make a great home office Modern bathroom with large shower cubicle, separate bath, WC and basin. To the outside:Two driveways providing ample parking, bathroom access via a manual roller gate. Single garage Decking with lovely views Lawn to the lower garden THE PROPERTY IS AVAILABLE NOW ON A PART FURNISHED BASIS COUNCIL TAX BAND: E EPC: THIS HAS BEEN ORDERED AVAILABLE NOW