- Bakewell 01629 700699
- Hathersage 01433 651888
- Lettings HQ 0114 268 9900
- Rotherham 01709 917676
- Sheffield 0114 268 3388
The Cottage, The Square, West End Elton, DE4 2BZ
Price: Offers In The Region Of £265,000
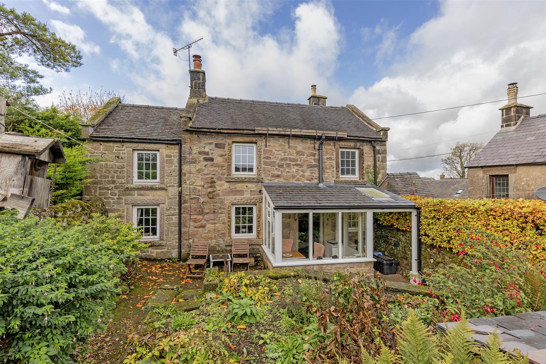
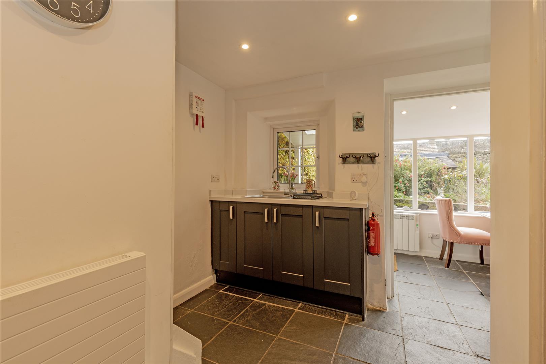
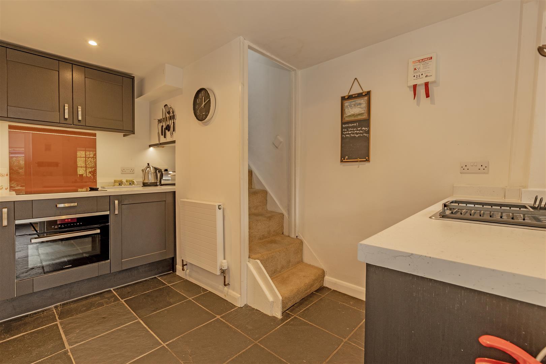
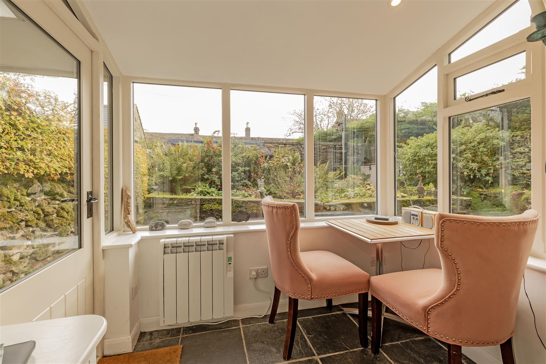
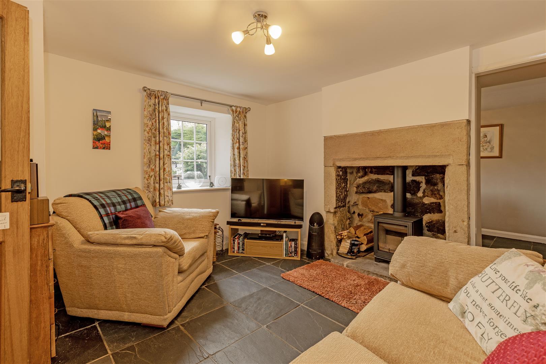
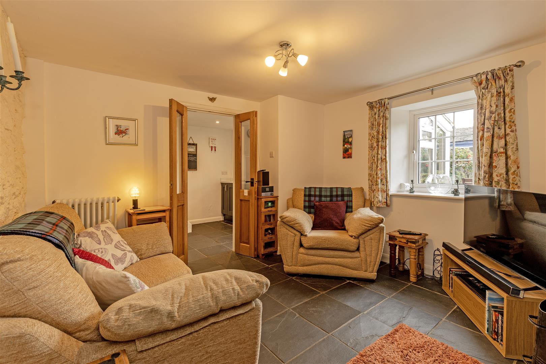
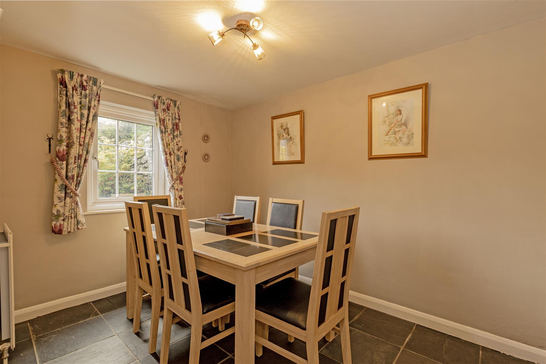
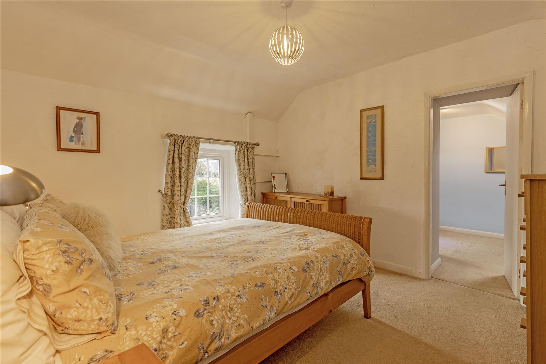
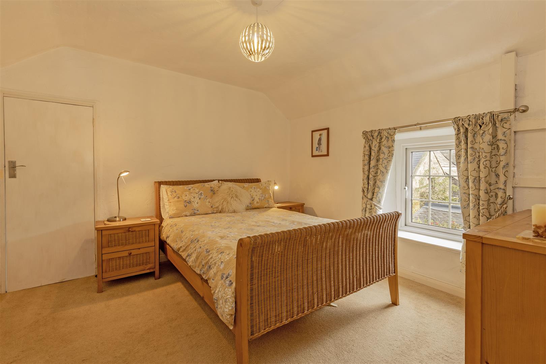
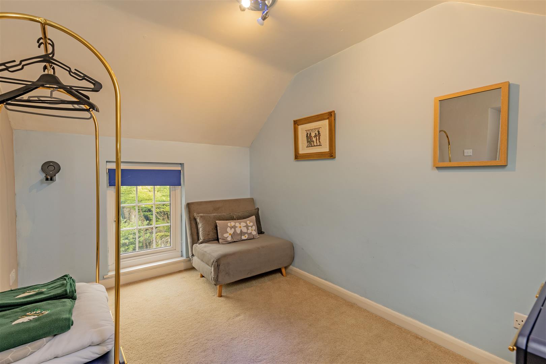
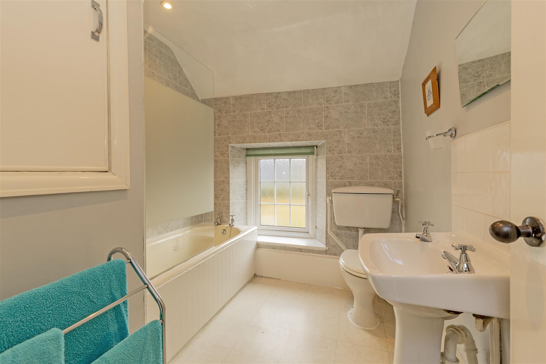
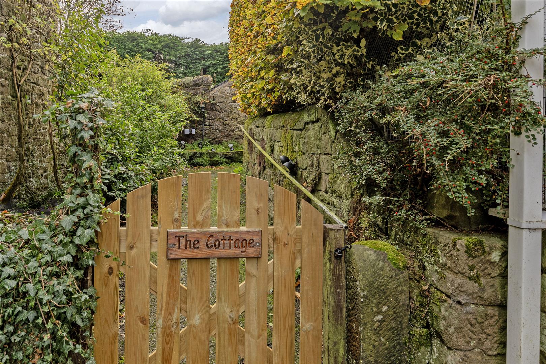
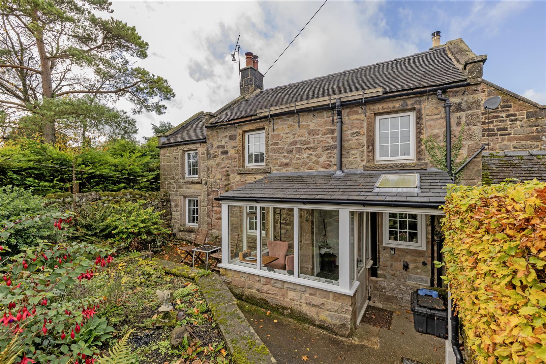
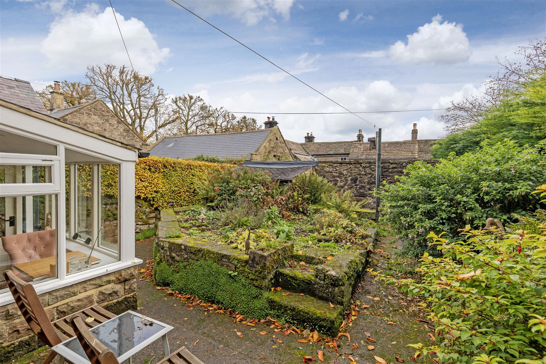
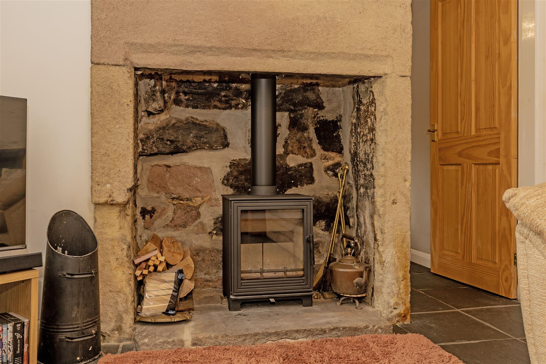
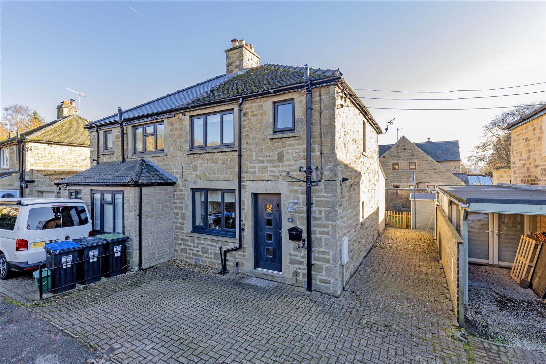
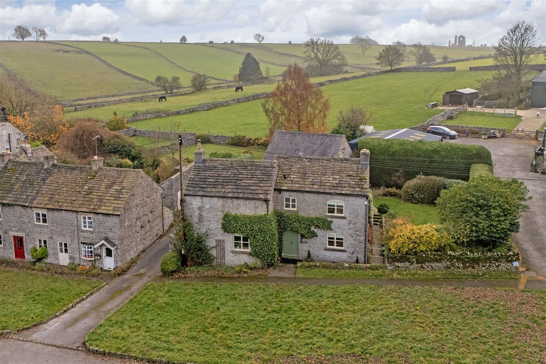
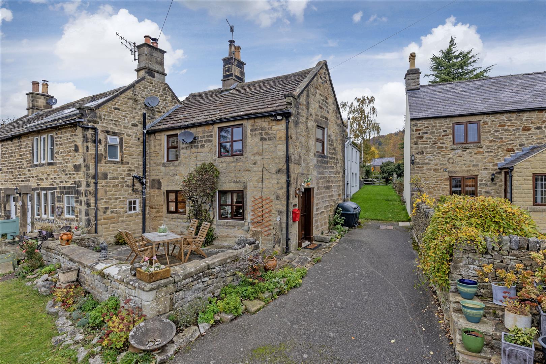
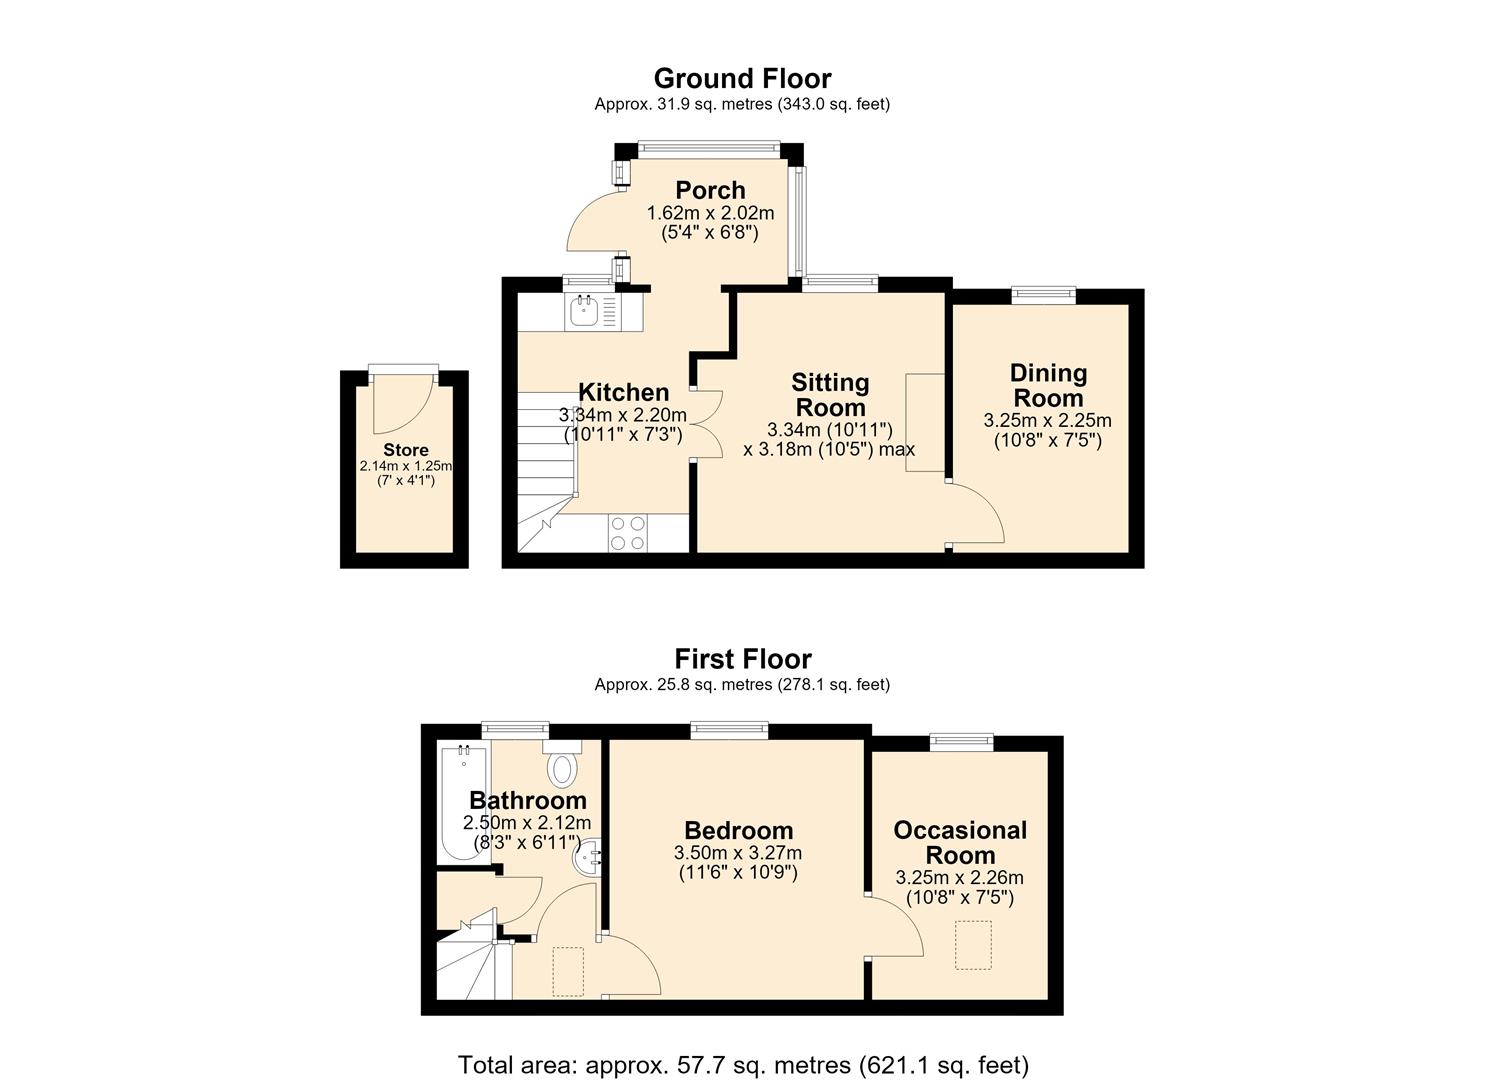
This attractive and extended property offers well-presented accommodation arranged over two floors, including three reception rooms at ground floor level, a principal bedroom, a versatile occasional room and a family bathroom.Much loved as a second home for many years, the property is offered to the market with no onward chain.DescriptionA covered entrance porch opens into a timber-built conservatory with delightful garden aspect and tiled flooring continuing through to the kitchen. The kitchen is fitted with a range of contemporary units with worktops over, incorporating an oven, four-burner hob, under-counter fridge and a sink and drainer positioned beneath a front-facing window.At the heart of the cottage is a welcoming sitting room, featuring an attractive gritstone fireplace with a contemporary log burning stove. An adjoining dining room enjoys a pleasant outlook over the garden and offers flexibility for use as a second bedroom or home office, if required.Stairs rise from the kitchen to the first-floor landing, which benefits from a Velux window and a useful storage cupboard. The family bathroom comprises a matching suite including a low-flush WC, pedestal wash basin and bath with chrome shower over. A separate cupboard houses the Worcester Bosch boiler.The principal bedroom is a spacious double room enjoying lovely views across the cottage garden. An adjoining occasional room, with dual-aspect windows, provides a versatile space ideal for use as a dressing room, nursery or occasional guest accommodation.Outside, the property is accessed through gates off The Square, in the the heart of the village. A timber gate leads into a private, walled cottage garden, featuring well-stocked floral borders, areas of hardstanding and a stone-built shed with power. The garden enjoys an easterly aspect, making it an ideal spot to sit out and enjoy the morning sunshine.
Important InformationAnti-Money Laundering (AML) Checks – As part of making an offer, we’re required by law to complete Anti-Money Laundering (AML) checks to confirm the identity of all purchasers. To cover the cost of this process, a fee of £30 inc VAT per buyer is payable when your offer is accepted. This is a standard requirement for all buyers and helps us ensure your offer can be progressed as quickly and smoothly as possible.
This attractive and extended property offers well-presented accommodation arranged over two floors, including three reception rooms at ground floor level, a principal bedroom, a versatile occasional room and a family bathroom.Much loved as a second home for many years, the property is offered to the market with no onward chain.DescriptionA covered entrance porch opens into a timber-built conservatory with delightful garden aspect and tiled flooring continuing through to the kitchen. The kitchen is fitted with a range of contemporary units with worktops over, incorporating an oven, four-burner hob, under-counter fridge and a sink and drainer positioned beneath a front-facing window.At the heart of the cottage is a welcoming sitting room, featuring an attractive gritstone fireplace with a contemporary log burning stove. An adjoining dining room enjoys a pleasant outlook over the garden and offers flexibility for use as a second bedroom or home office, if required.Stairs rise from the kitchen to the first-floor landing, which benefits from a Velux window and a useful storage cupboard. The family bathroom comprises a matching suite including a low-flush WC, pedestal wash basin and bath with chrome shower over. A separate cupboard houses the Worcester Bosch boiler.The principal bedroom is a spacious double room enjoying lovely views across the cottage garden. An adjoining occasional room, with dual-aspect windows, provides a versatile space ideal for use as a dressing room, nursery or occasional guest accommodation.Outside, the property is accessed through gates off The Square, in the the heart of the village. A timber gate leads into a private, walled cottage garden, featuring well-stocked floral borders, areas of hardstanding and a stone-built shed with power. The garden enjoys an easterly aspect, making it an ideal spot to sit out and enjoy the morning sunshine.
Important InformationAnti-Money Laundering (AML) Checks – As part of making an offer, we’re required by law to complete Anti-Money Laundering (AML) checks to confirm the identity of all purchasers. To cover the cost of this process, a fee of £30 inc VAT per buyer is payable when your offer is accepted. This is a standard requirement for all buyers and helps us ensure your offer can be progressed as quickly and smoothly as possible.